*
2826 N 43rd Street
2826 N 43rd Street
2826 N 43rd Street
2826 N 43rd Street
2826 N 43rd Street
2826 N 43rd Street
2826 N 43rd Street
2826 N 43rd Street
2826 N 43rd Street
2826 N 43rd Street
2826 N 43rd Street
2826 N 43rd Street
2826 N 43rd Street
2826 N 43rd Street
2826 N 43rd Street
2826 N 43rd Street
2826 N 43rd Street
2826 N 43rd Street
2826 N 43rd Street
2826 N 43rd Street
2826 N 43rd Street
2826 N 43rd Street
2826 N 43rd Street
2826 N 43rd Street
2826 N 43rd Street
2826 N 43rd Street
2826 N 43rd Street
2826 N 43rd Street
2826 N 43rd Street
2826 N 43rd Street
2826 N 43rd Street
SEE ALL PHOTOS
2826 N 43rd Street
2826 N 43rd Street
2826 N 43rd Street
2826 N 43rd Street
2826 N 43rd Street
2826 N 43rd Street
2826 N 43rd Street
2826 N 43rd Street
2826 N 43rd Street
2826 N 43rd Street
2826 N 43rd Street
2826 N 43rd Street
2826 N 43rd Street
2826 N 43rd Street
2826 N 43rd Street
2826 N 43rd Street
2826 N 43rd Street
2826 N 43rd Street
2826 N 43rd Street
2826 N 43rd Street
2826 N 43rd Street
2826 N 43rd Street
2826 N 43rd Street
2826 N 43rd Street
2826 N 43rd Street
2826 N 43rd Street
2826 N 43rd Street
2826 N 43rd Street
2826 N 43rd Street
2826 N 43rd Street
2826 N 43rd Street
Sold

2826 N 43rd Street

2826 N 43rd Street, Waco, TX 76710

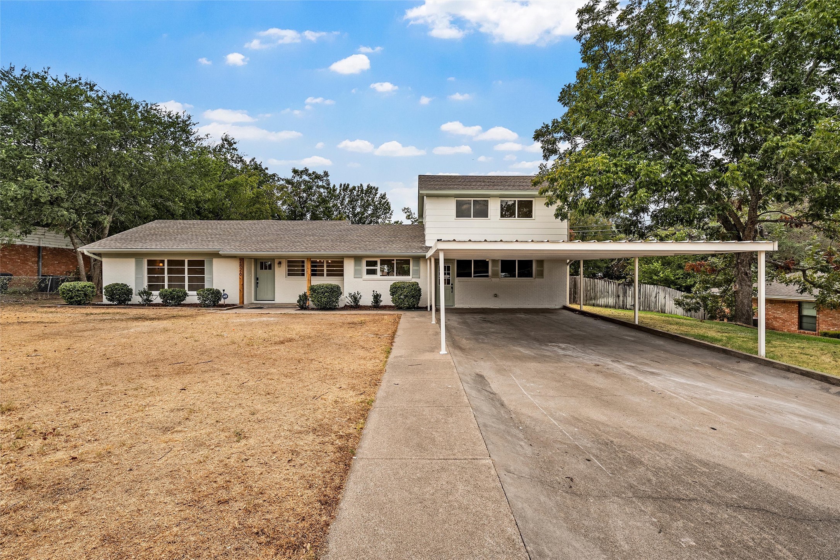
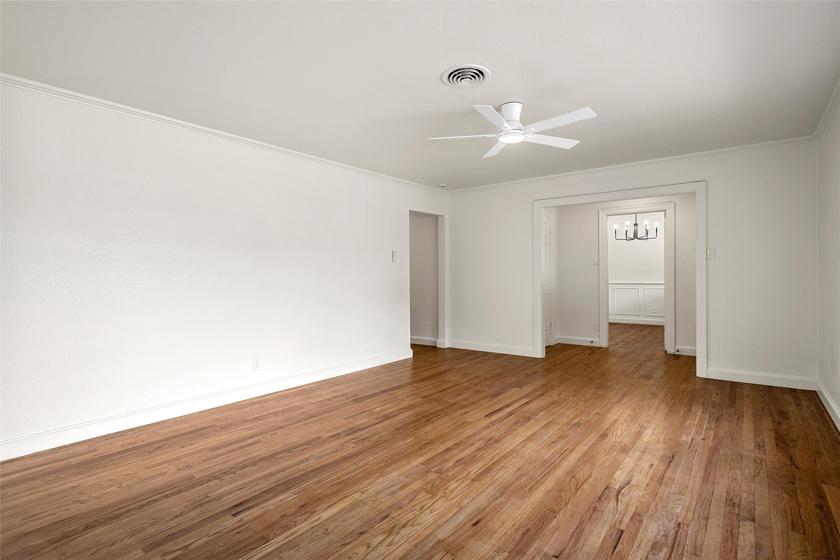
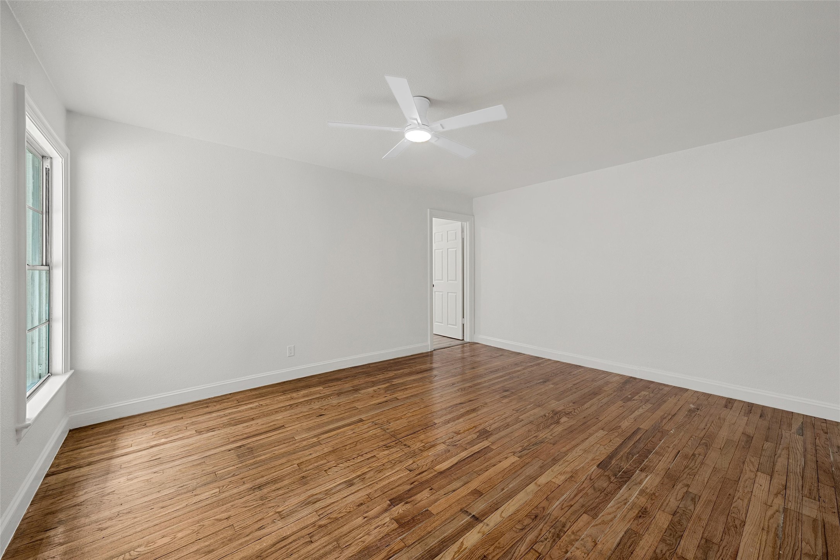
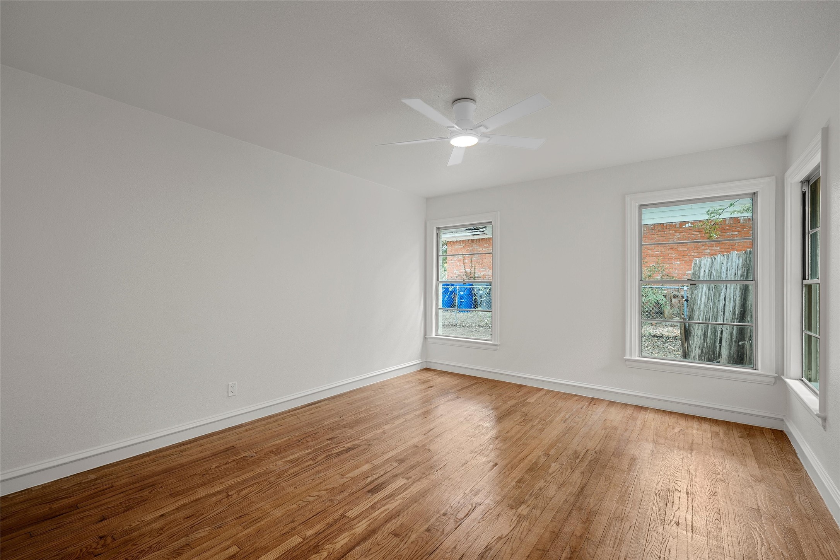
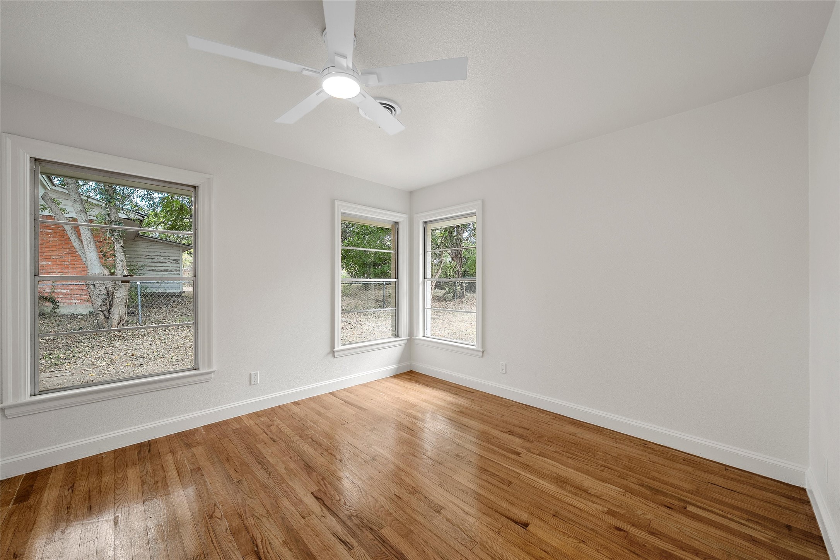
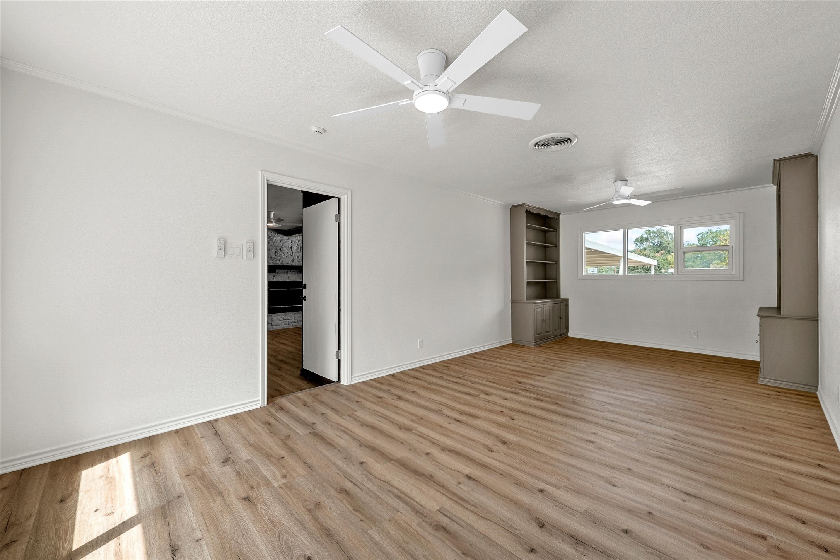
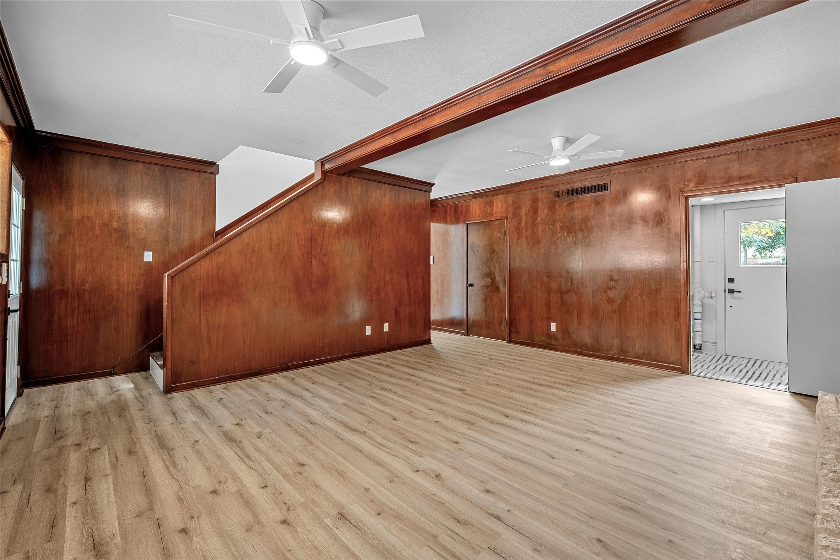
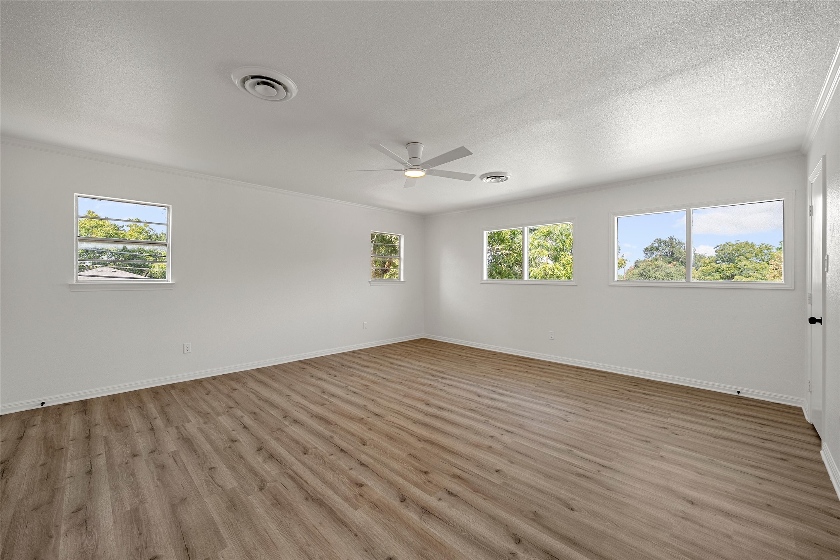
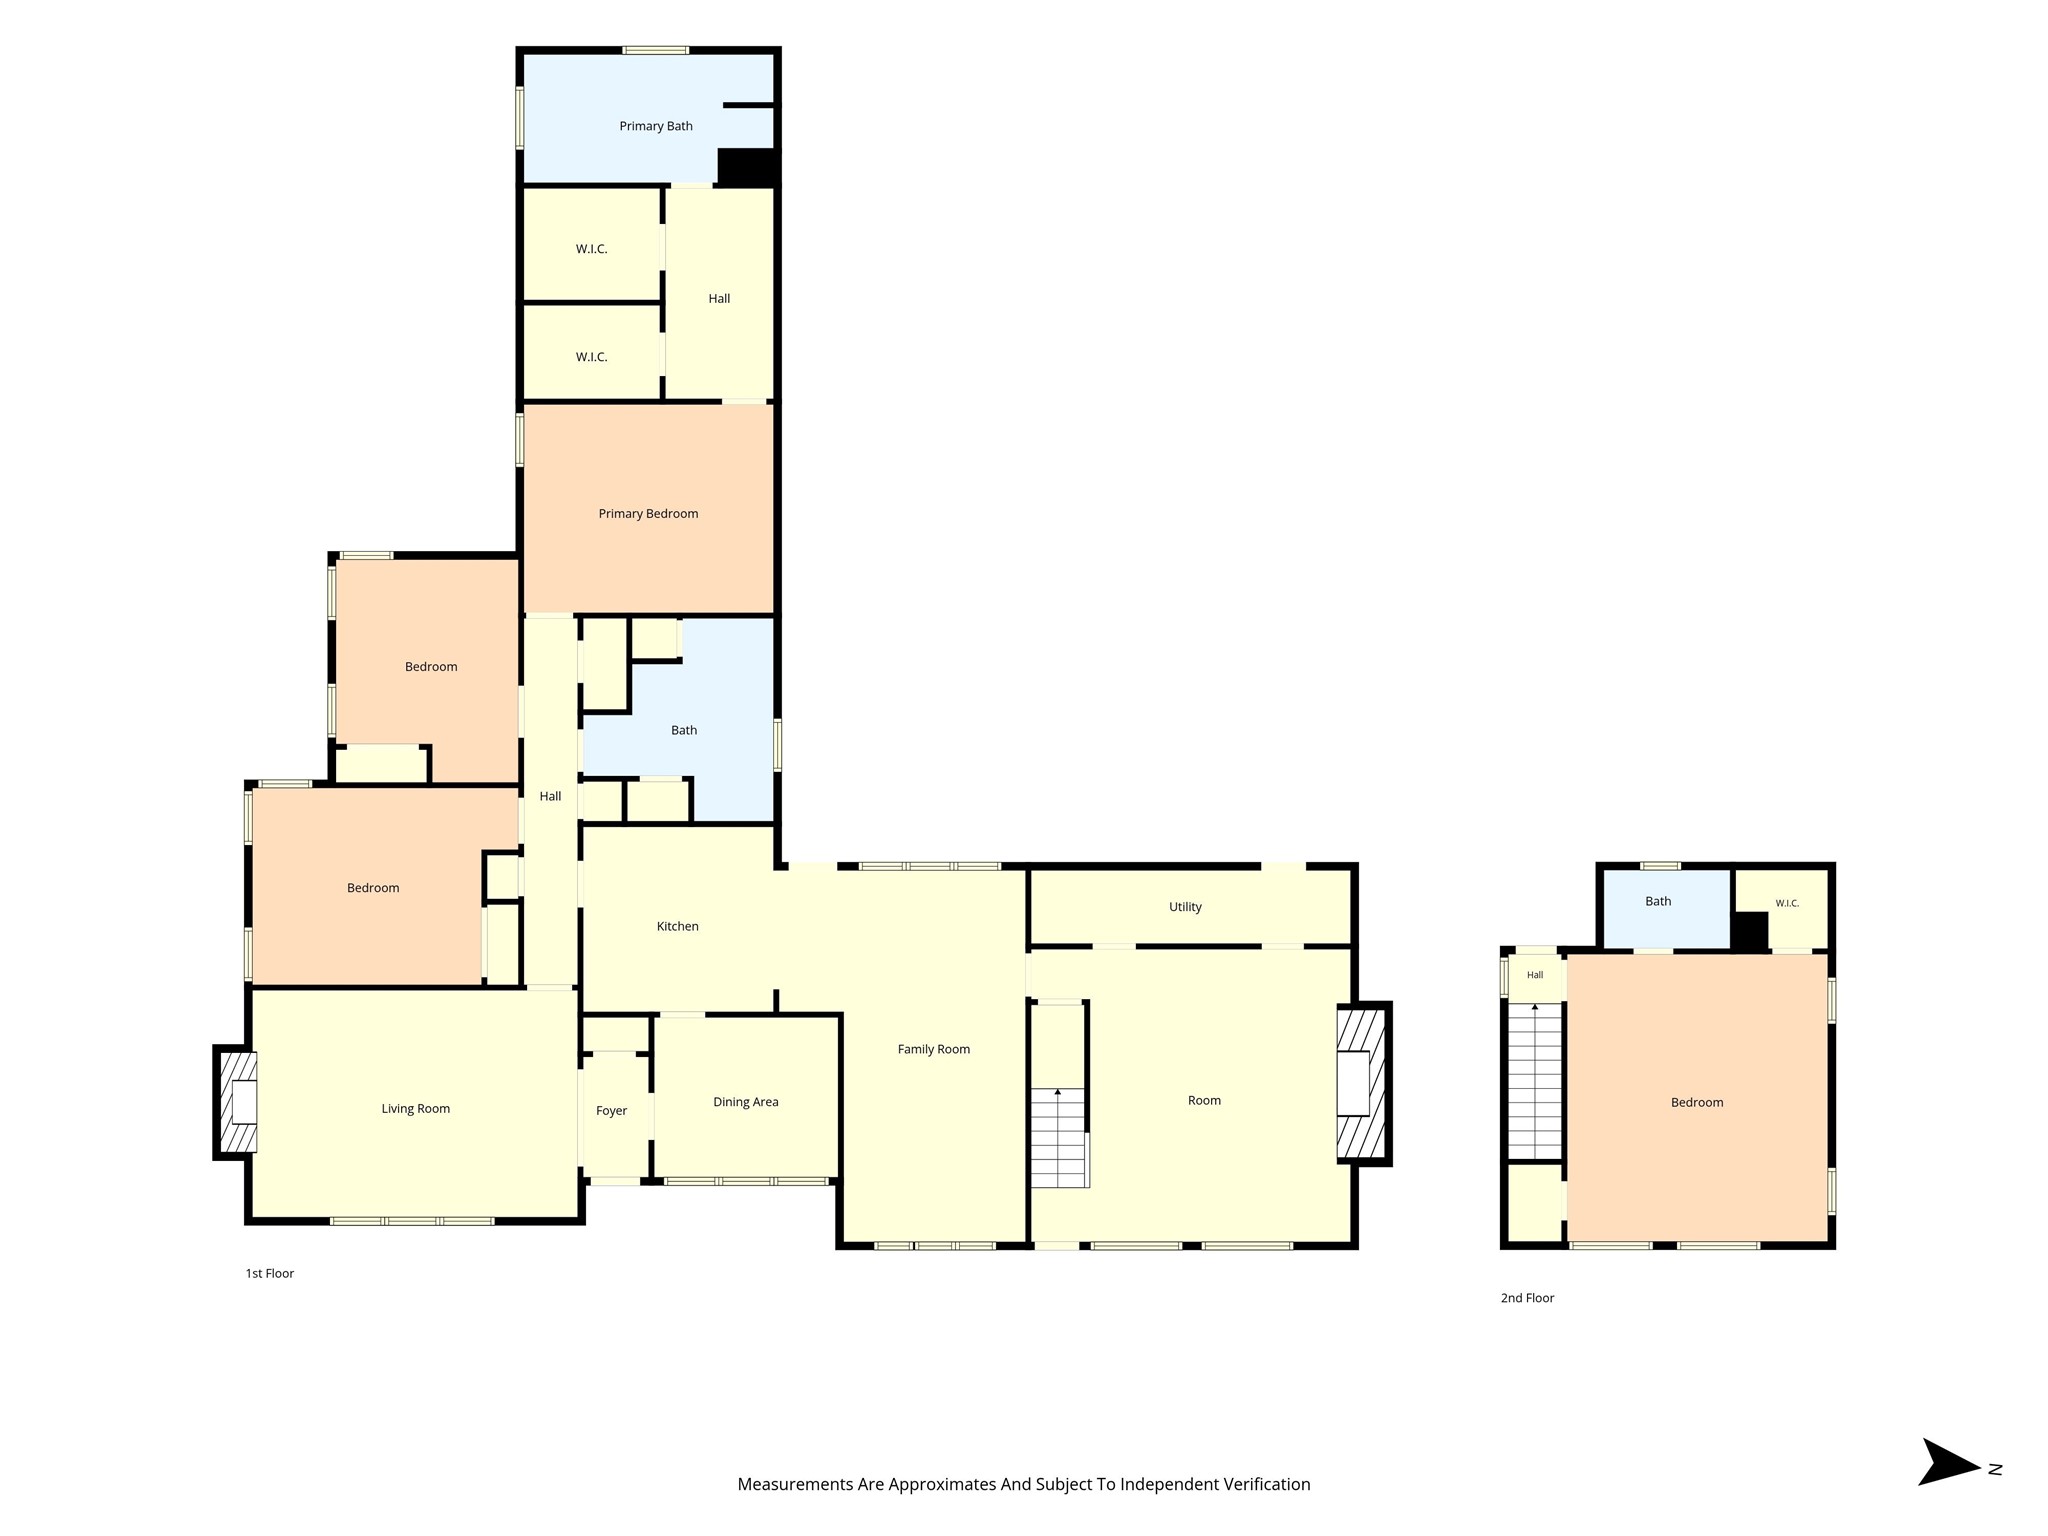
Timeless character meets thoughtful design in this beautifully refinished 4 bedroom, 3 bathroom home offering 3,238 square feet of elevated, thoughtfully updated living space. Every area has been touched, blending original charm with modern functionality and beautifully curated finishes.

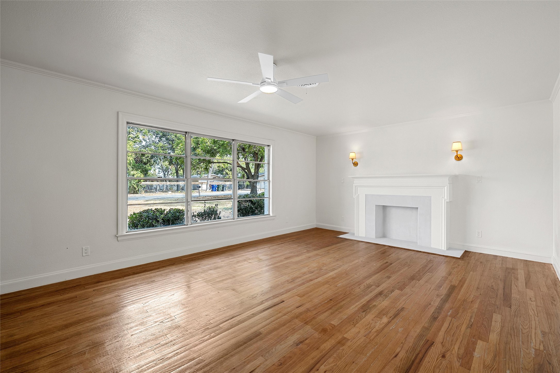
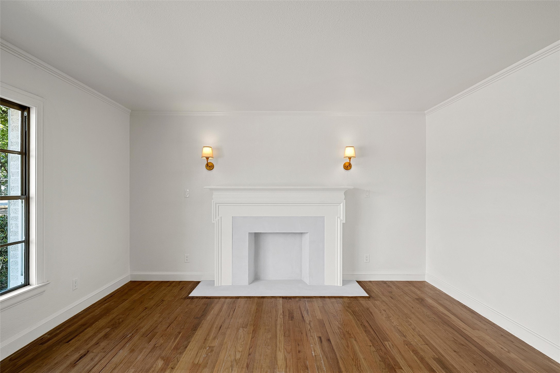
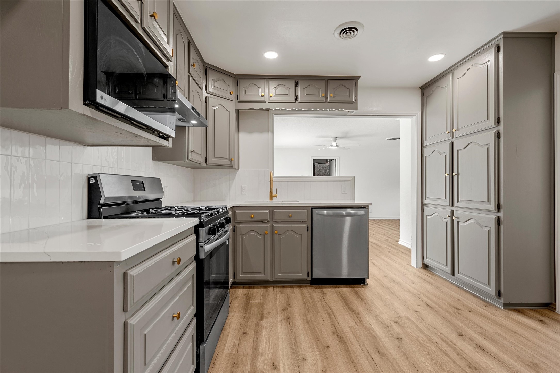
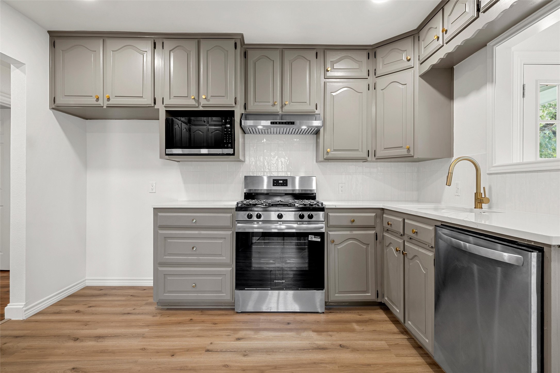
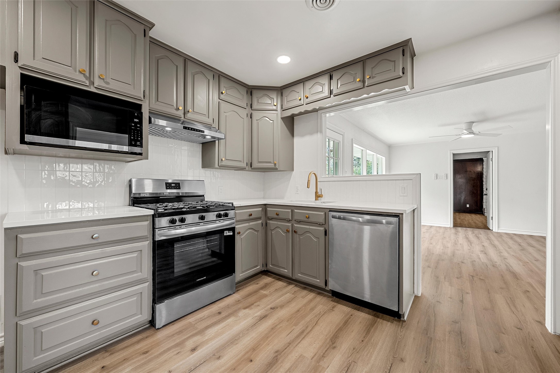
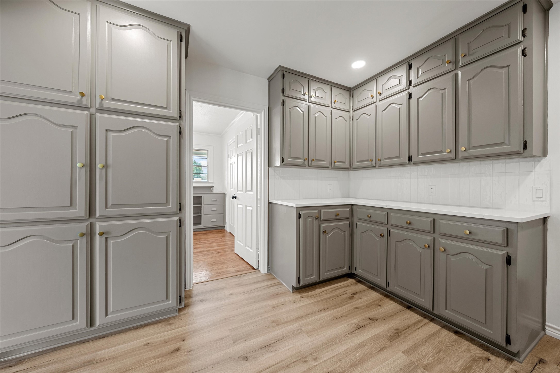
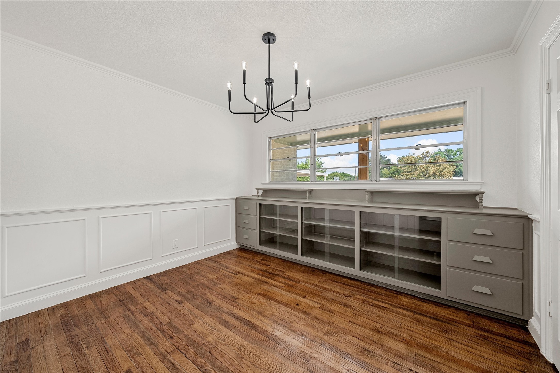
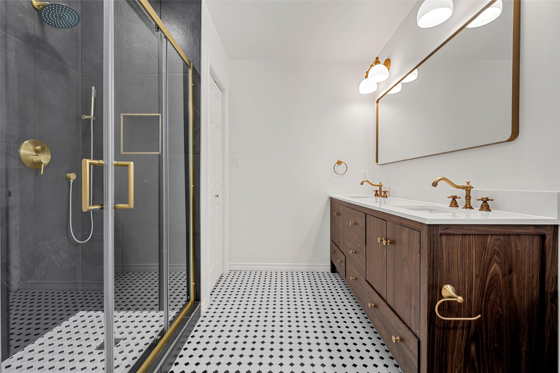
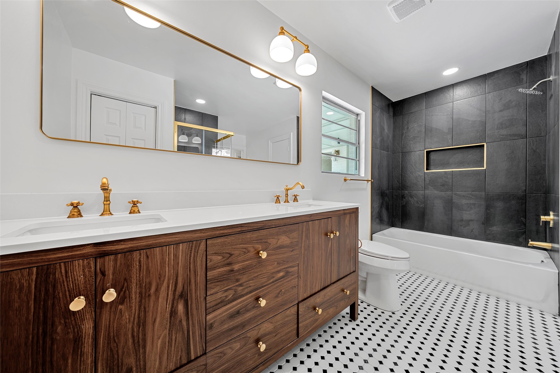
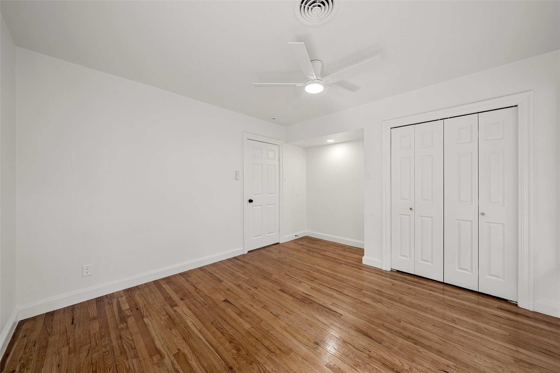
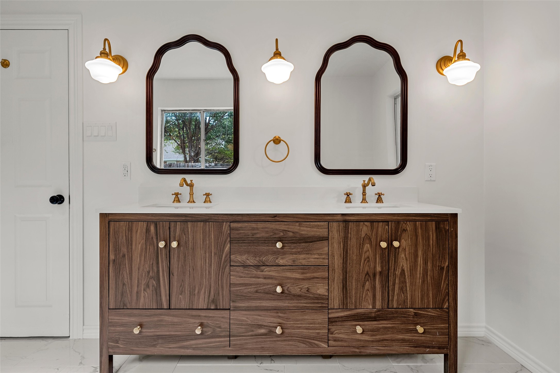
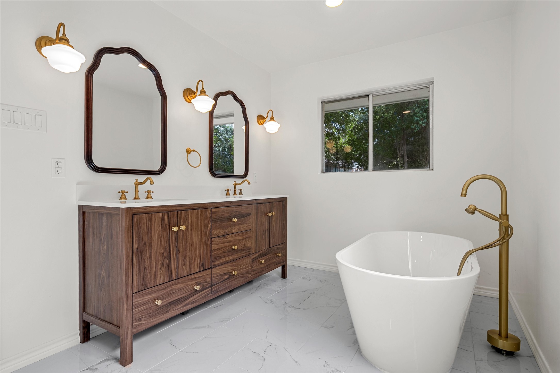
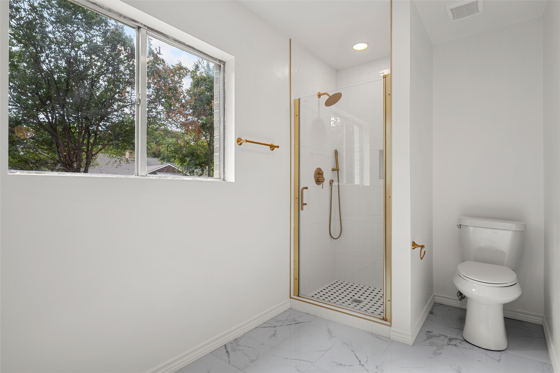
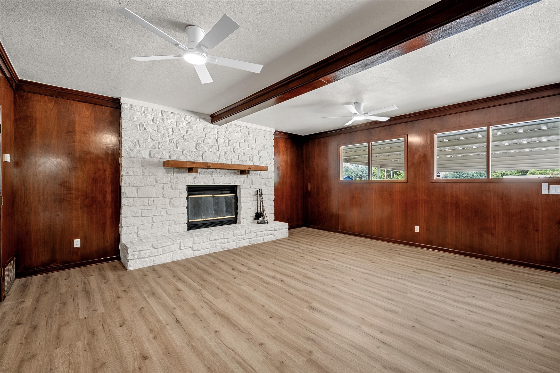
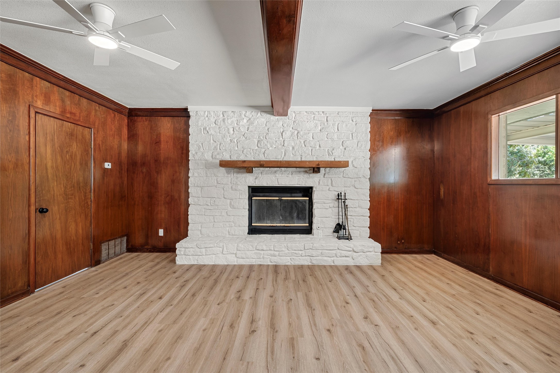
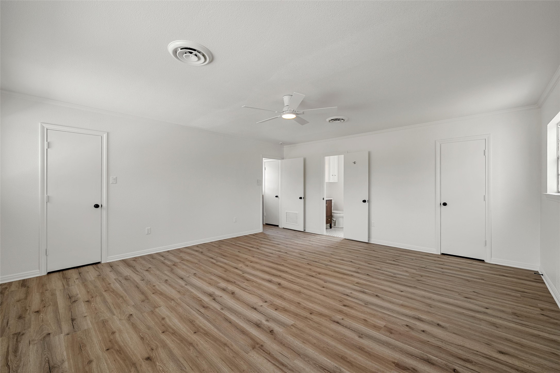
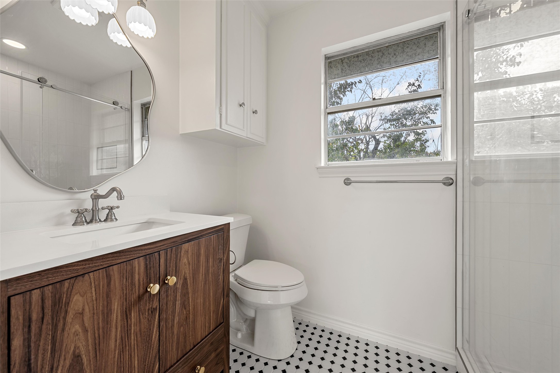
Inside, designer tilework, original built-ins, two fireplaces, and abundant storage add both character and convenience. The updated kitchen features stainless steel appliances, while the spacious primary suite offers a freestanding soaking tub, double vanity, standing shower, and large his-and-hers closets.

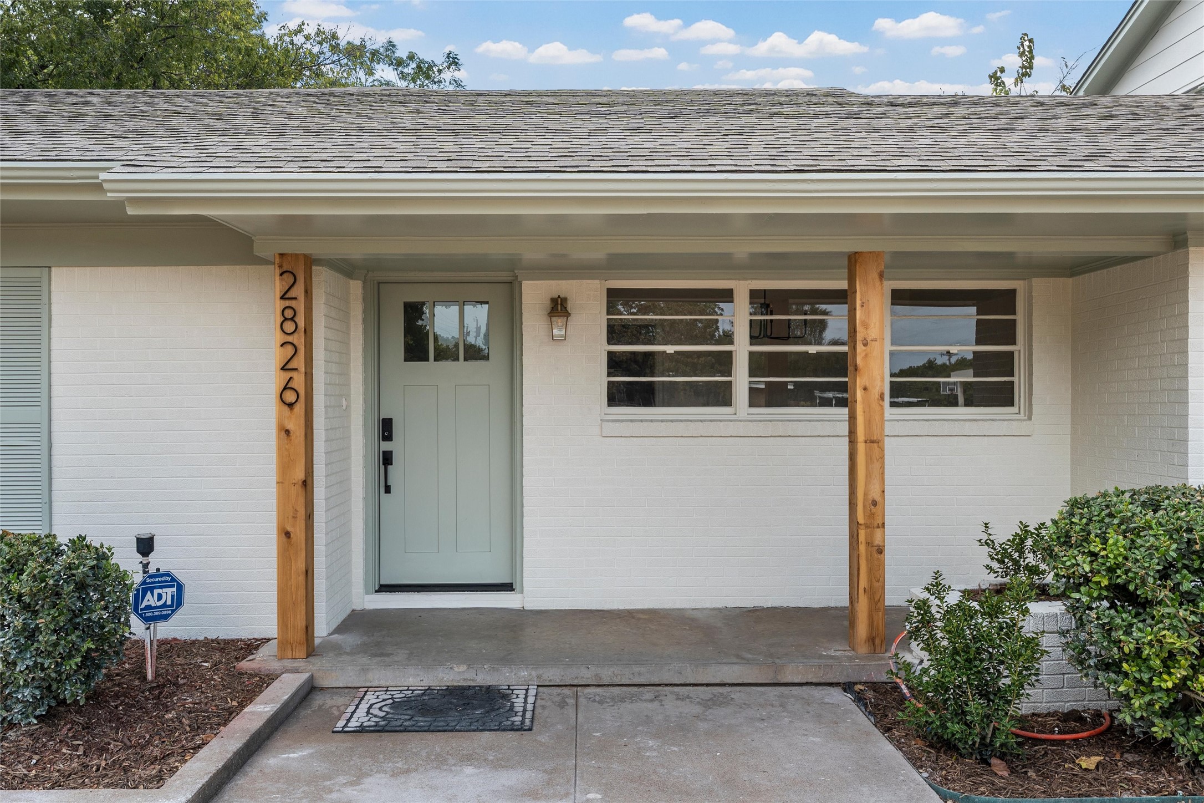
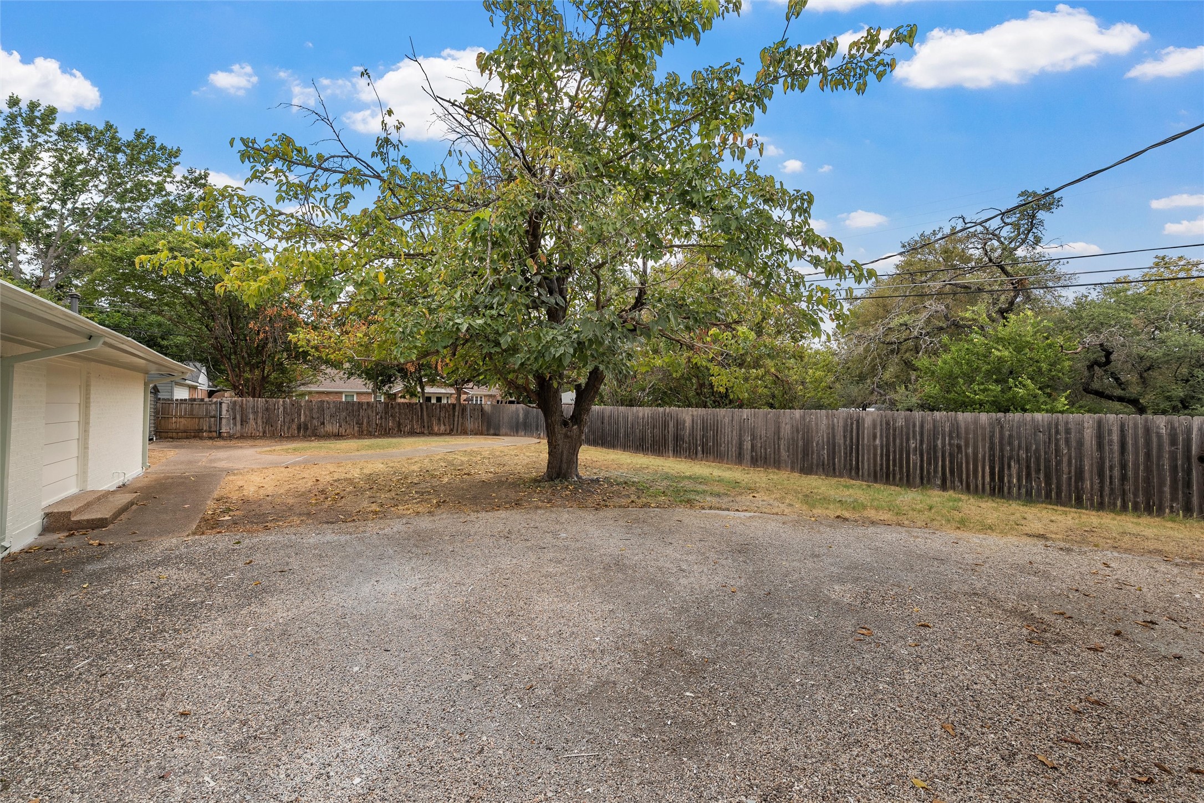
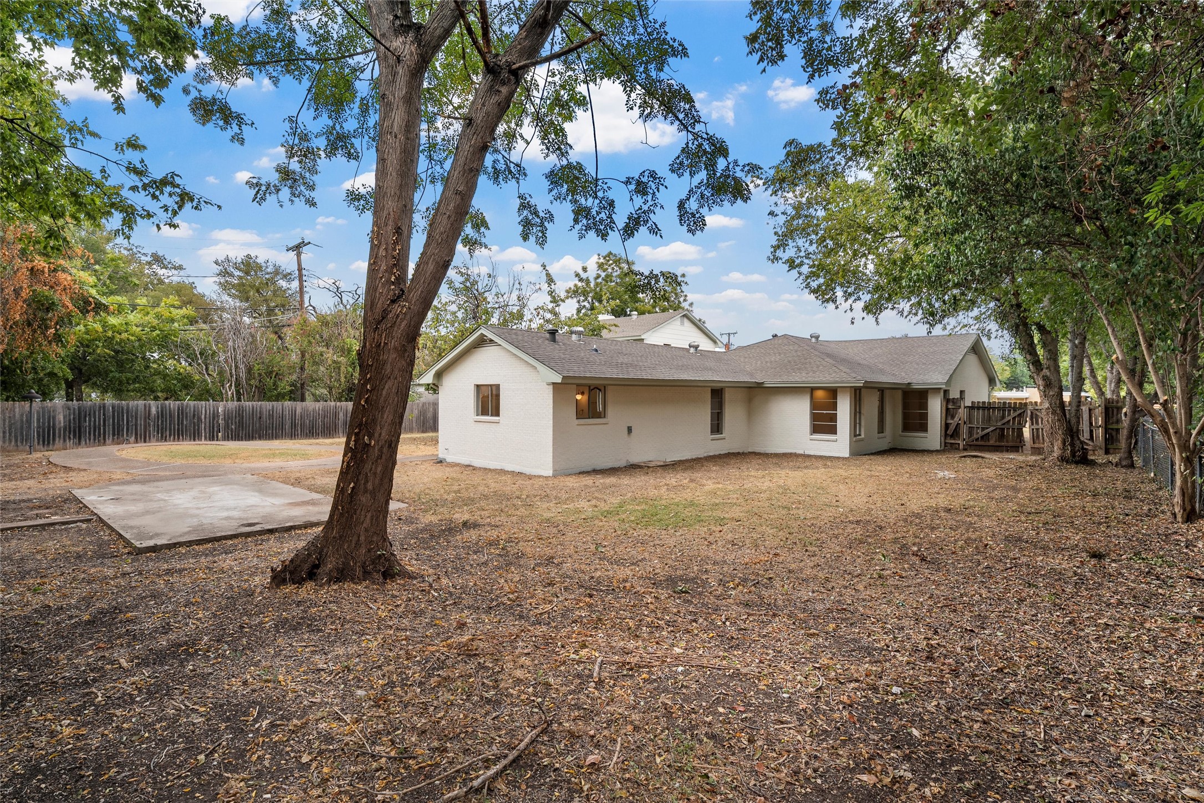
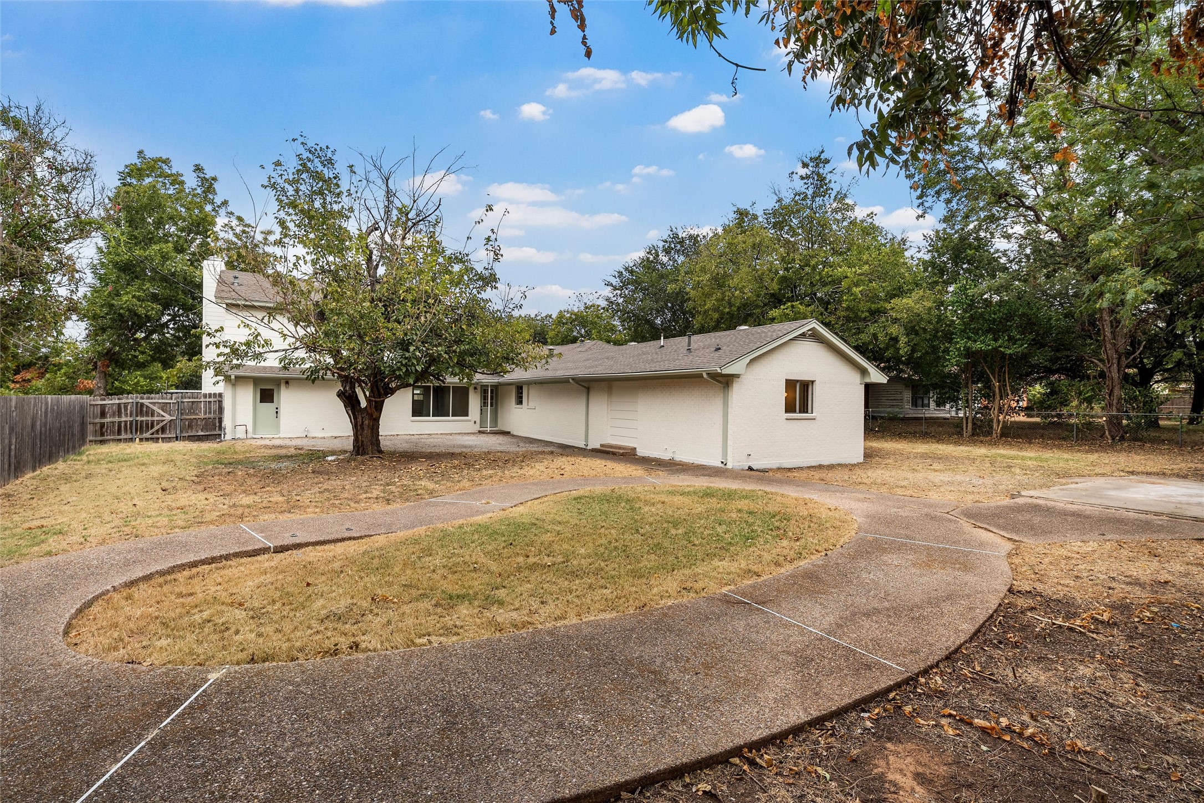
The flexible floor plan presents a unique opportunity to utilize the fourth bedroom and adjoining den as a potential ADU, complete with a separate entrance, ideal for guests, multigenerational living, or additional income potential. Outside, the beautifully painted brick exterior is accented by soft light blue details, while the large backyard provides plenty of space to enjoy. A generous carport and spacious driveway offer ample parking.

Situated on a quiet street, this thoughtfully refinished home offers a rare combination of timeless character, elevated finishes, and exceptional versatility.

4
beds

3
baths

3,238 Sq.Ft. LIVING AREA

0.38 Acres lot

Jacob Sloan

Jacob Sloan

Features & Amenities

Interior

  • total bedrooms4
  • Total bathrooms3
  • full bathrooms3
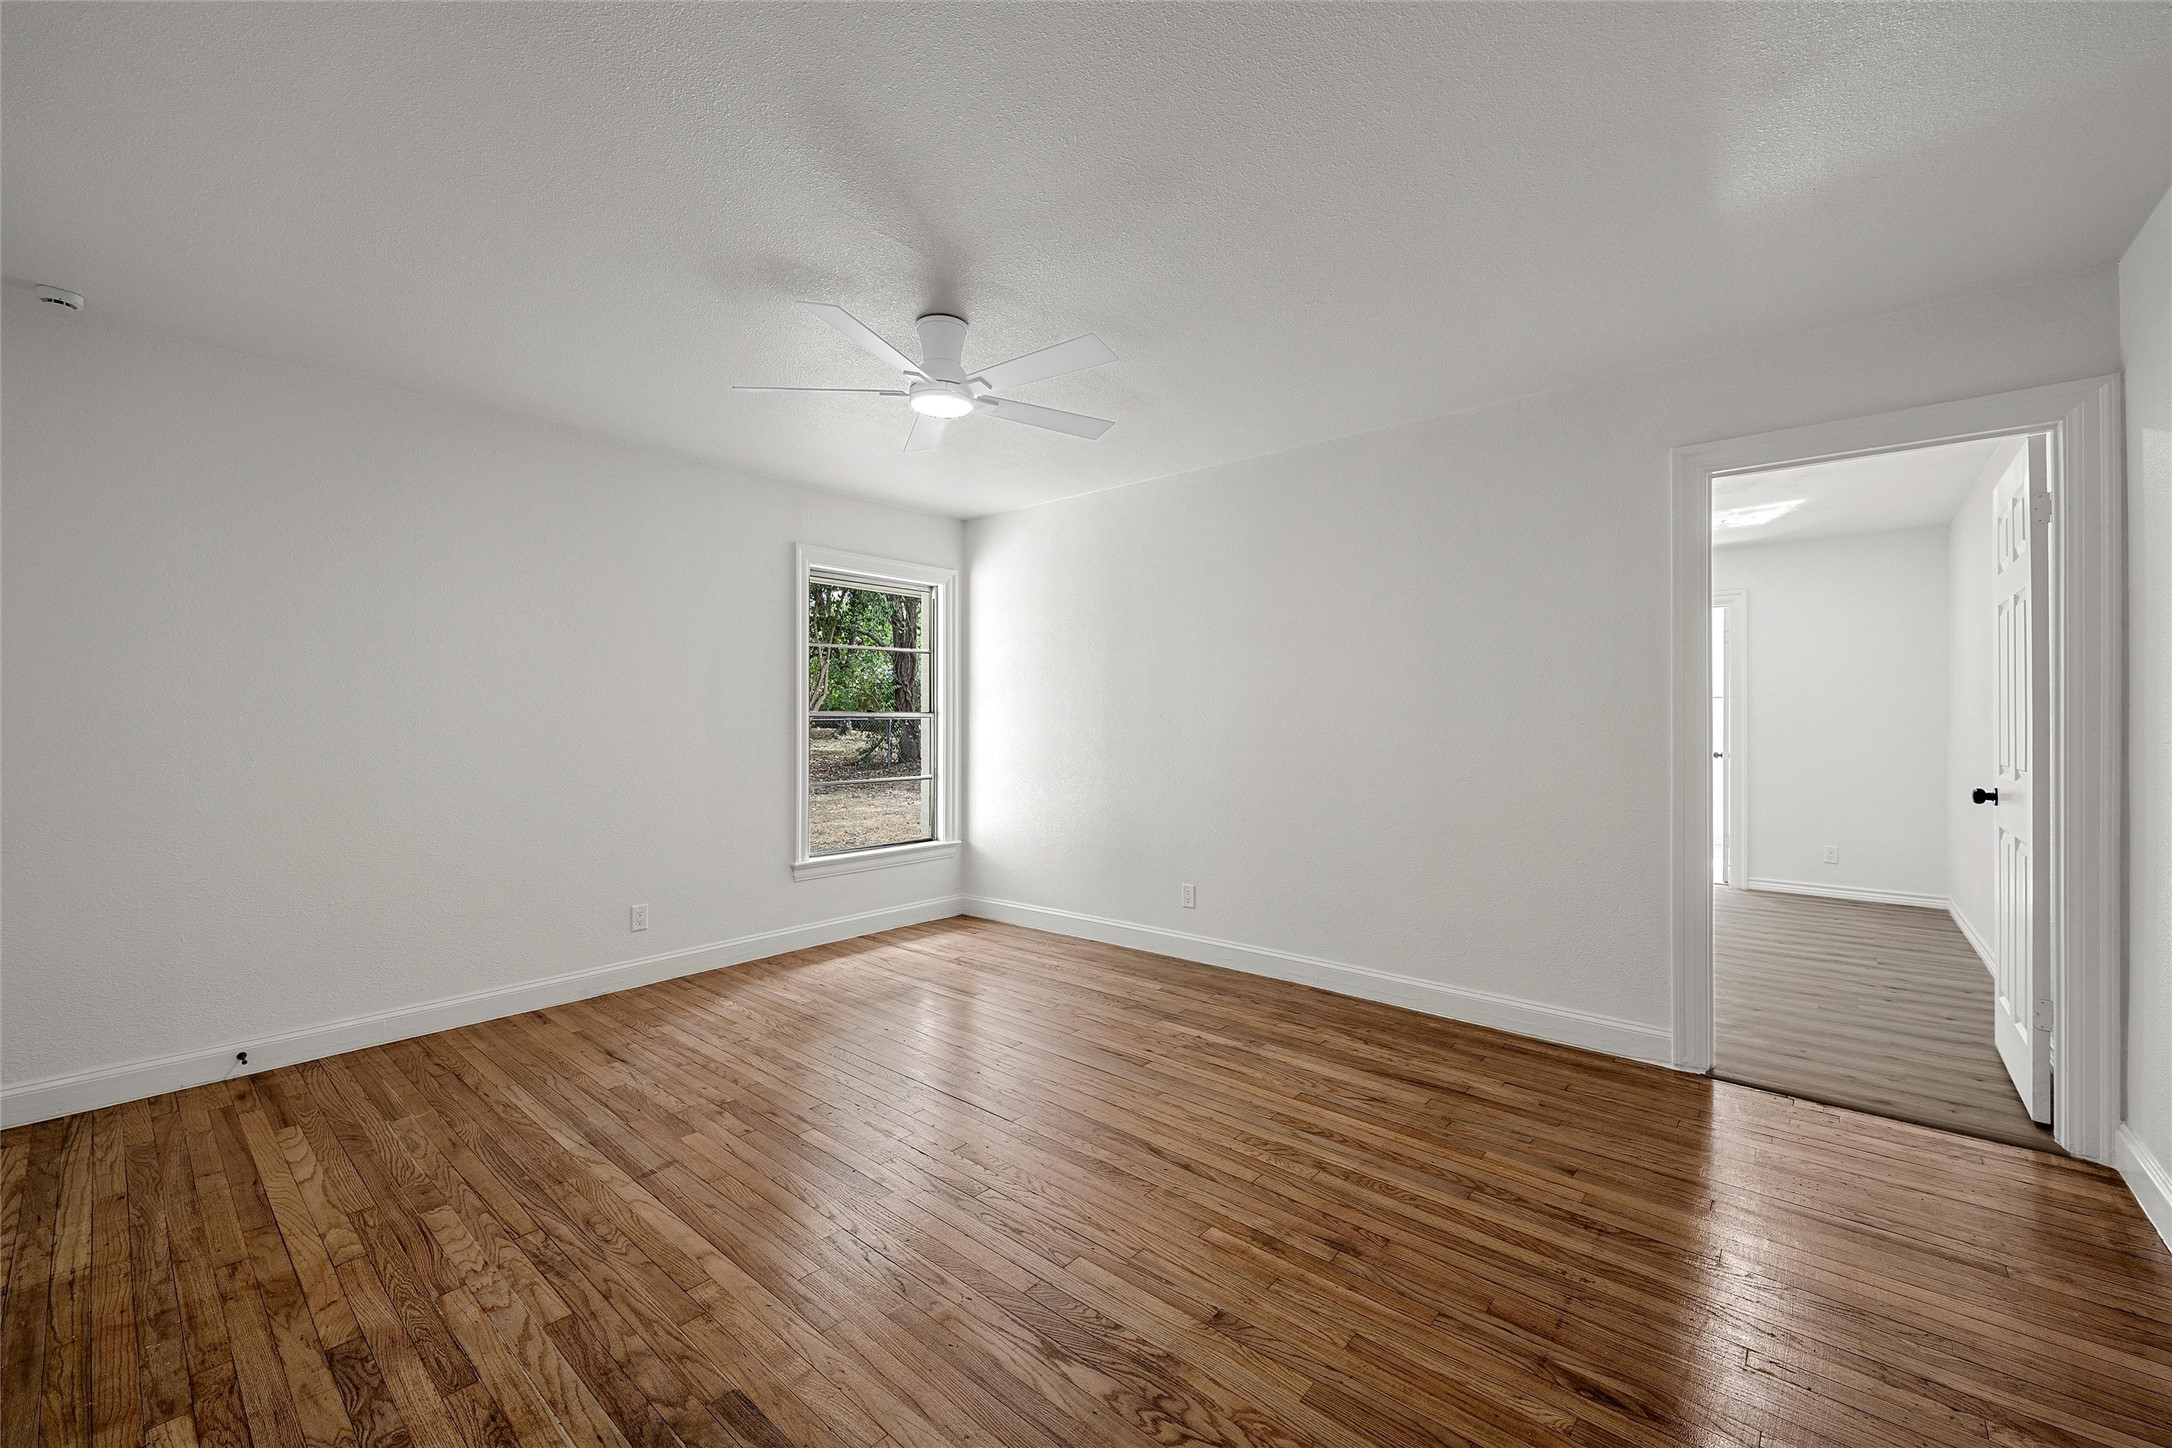
  • Flooring Tile, Vinyl, Wood
  • Fireplace Gas Log, Living Room
  • APPLIANCES Dishwasher, Disposal, Vented Exhaust Fan
  • other interior Features Built-in Features, Decorative/Designer Lighting Fixtures, Double Vanity, Granite Counters, Walk-In Closet(s)

Area & Lot

  • Status Sold
  • Date Sold October 15, 2026
  • Living Area3,238 Sq.Ft.
  • Lot Area0.38 Acres
  • MLS® ID21378340
  • TypeResidential
  • YEAR BUILT1958
  • Architecture StylesTraditional, Detached
  • Elementary SchoolMountainview
  • Middle SchoolTennyson
  • High SchoolWaco
  • School DistrictWaco ISD

Exterior

  • STORIES2
  • water SourcePublic
  • utilitiesElectricity Connected, Sewer Available, Water Available
  • PoolNone
  • roofComposition
  • lot featuresBack Yard, Cleared, Lawn, Few Trees
  • parkingAttached Carport
  • HEAT TYPECentral, Fireplace(s), Natural Gas
  • AIR CONDITIONINGCentral Air, Ceiling Fan(s), Electric
  • sewerPublic Sewer
  • SubstructureSlab
  • other exterior FeaturesRain Gutters

Financial

  • Price Upon Request
View Virtual Tour

Your Success is My Priority

When you choose to work with me, you’re not just another client—you’re a valued partner. I take the time to understand your unique needs and preferences, ensuring a personalized experience that exceeds your expectations.

Follow Me on Instagram