*
310 Desert Sky Drive
SEE ALL PHOTOS
310 Desert Sky Drive
Courtesy of eXp Realty, LLC Waco
Sold

310 Desert Sky Drive

310 Desert Sky Drive, Waco, TX 76657

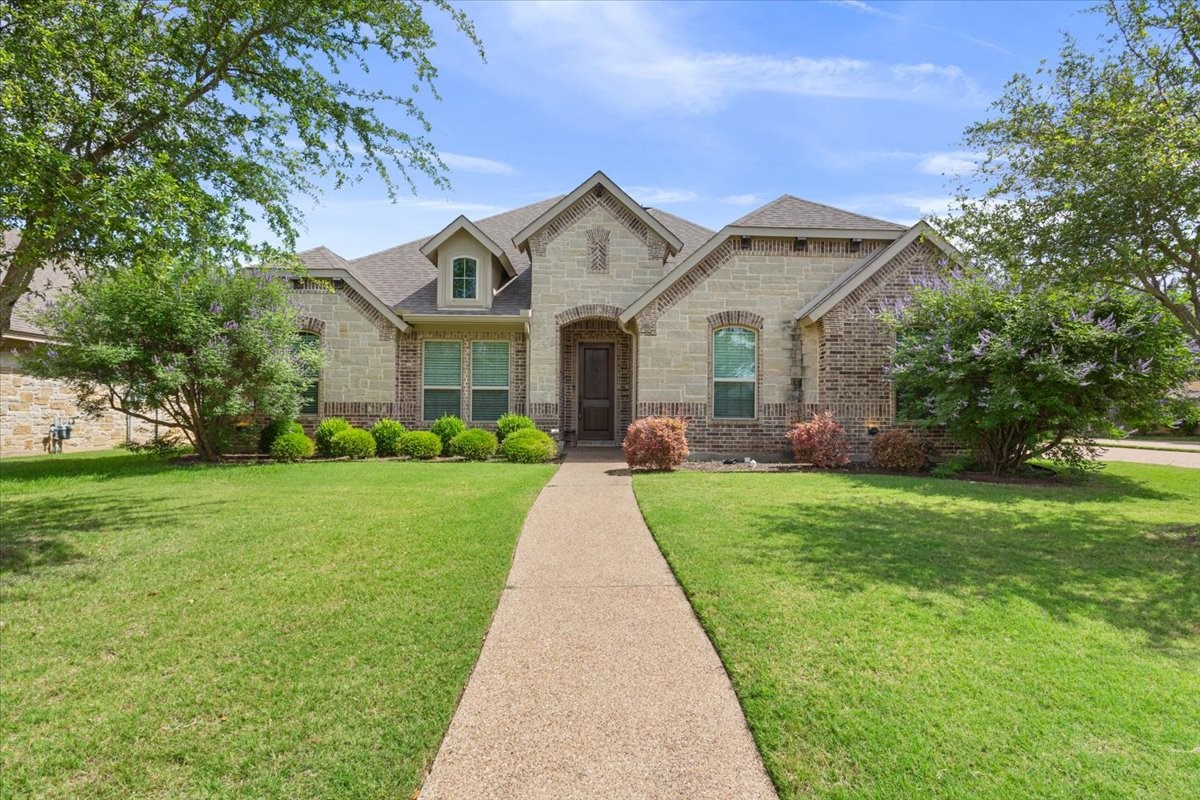
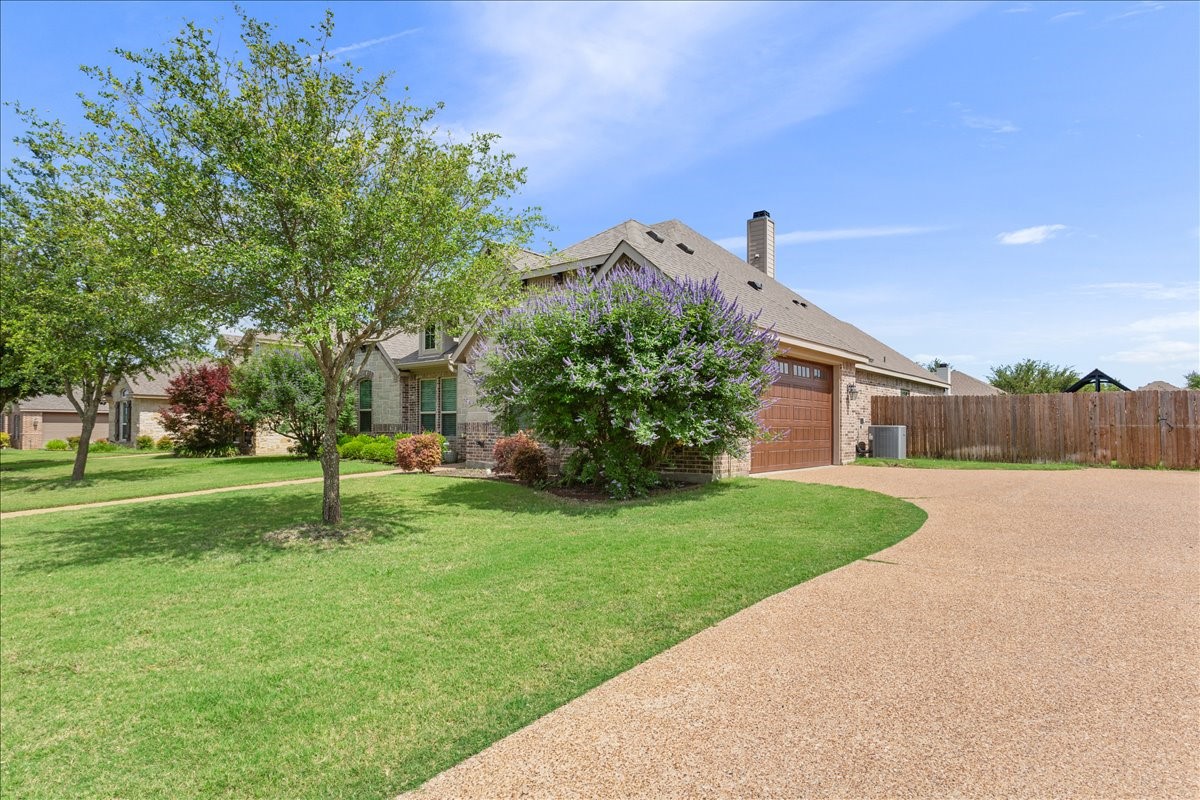
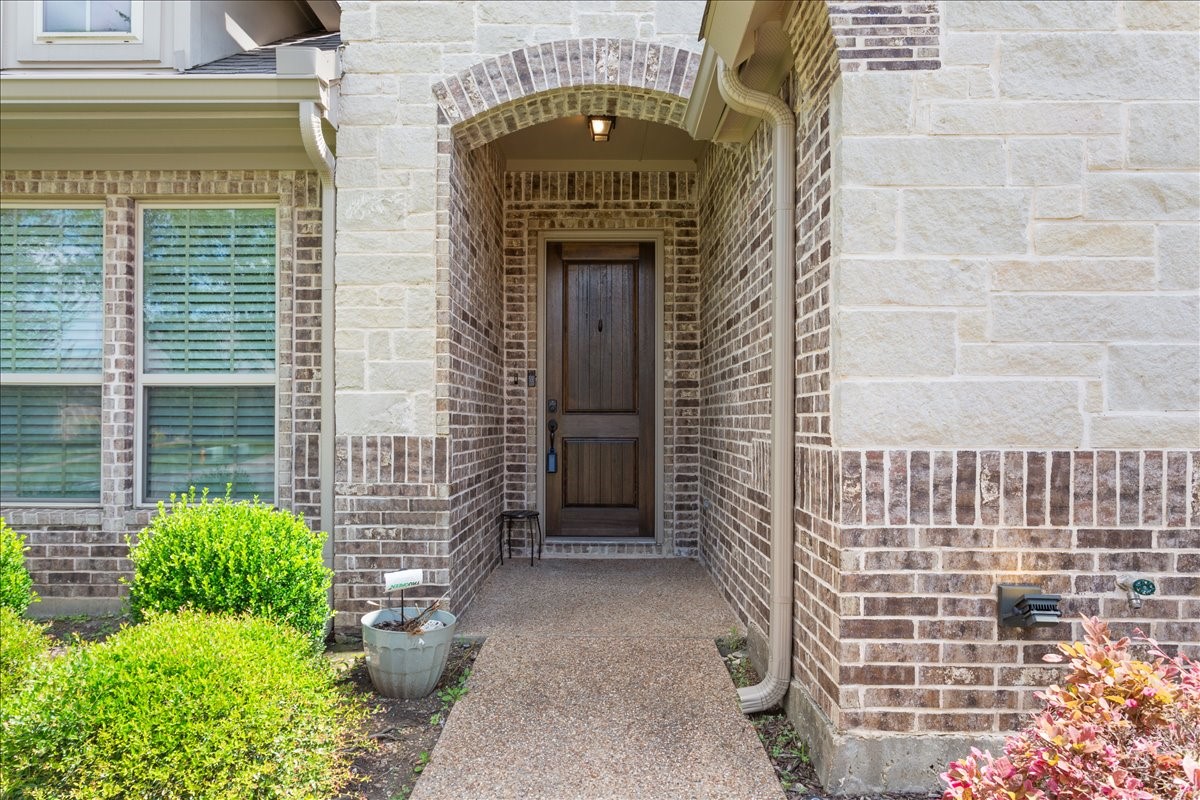
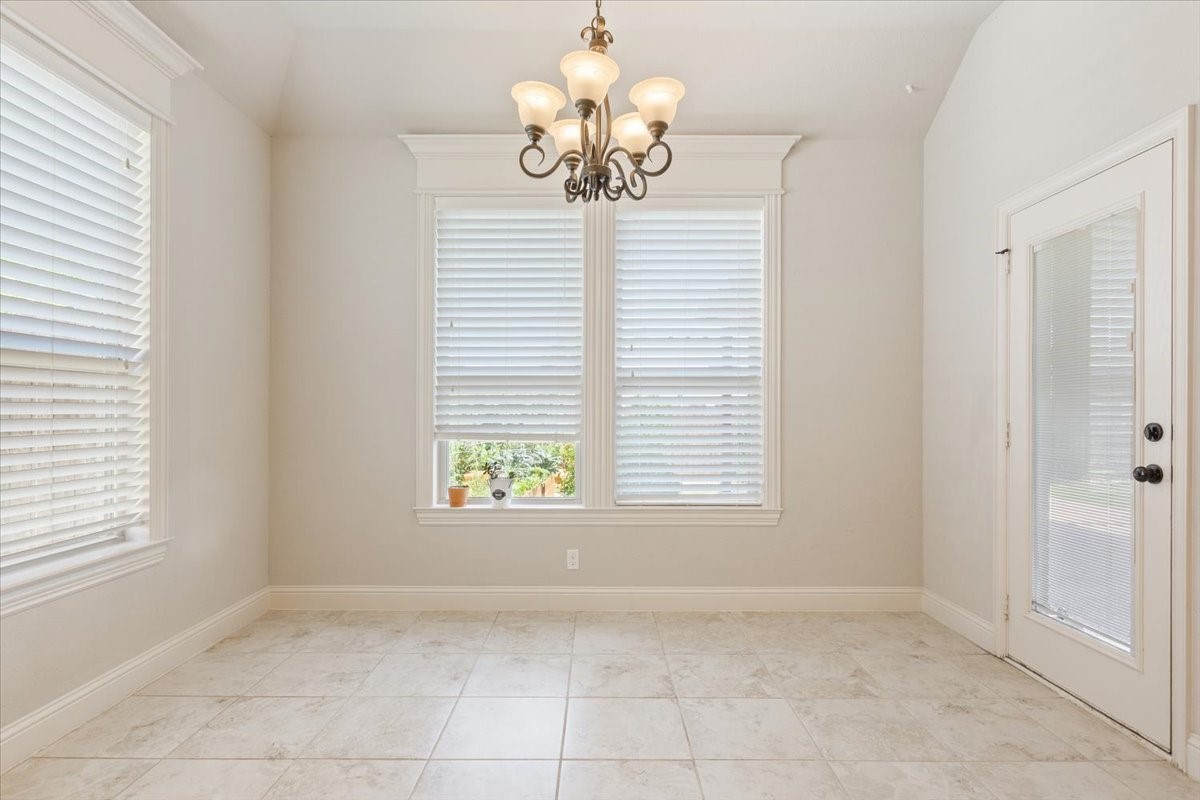
Welcome to 310 Desert Sky! From the moment you arrive, the striking brick and stone exterior, manicured landscaping, and inviting entry create an upscale first impression.
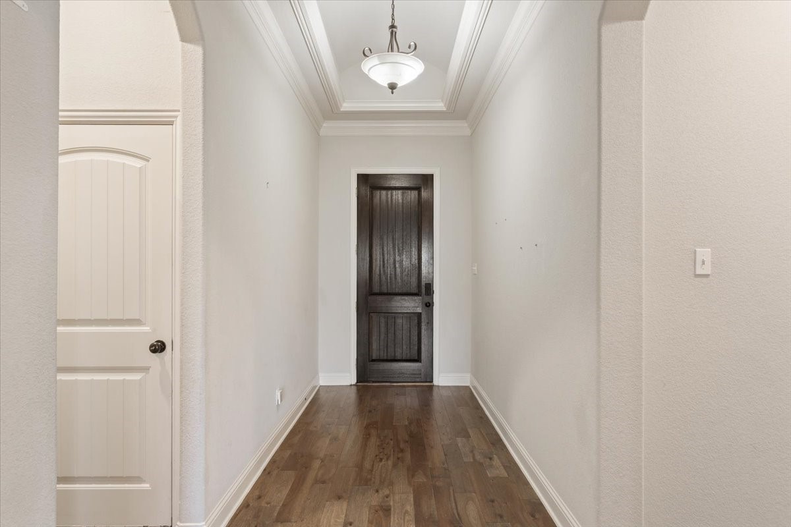
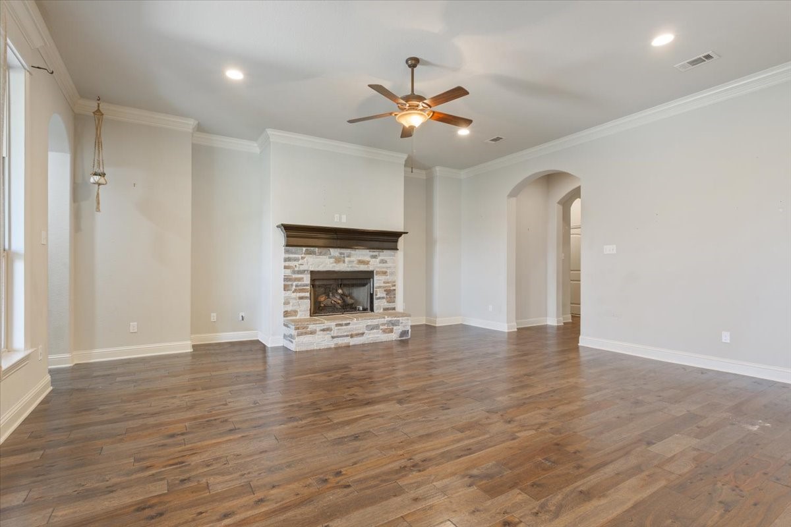
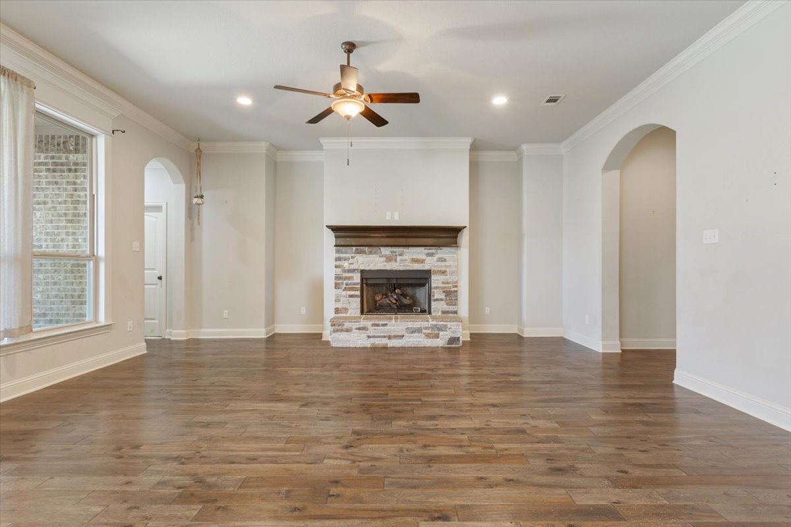
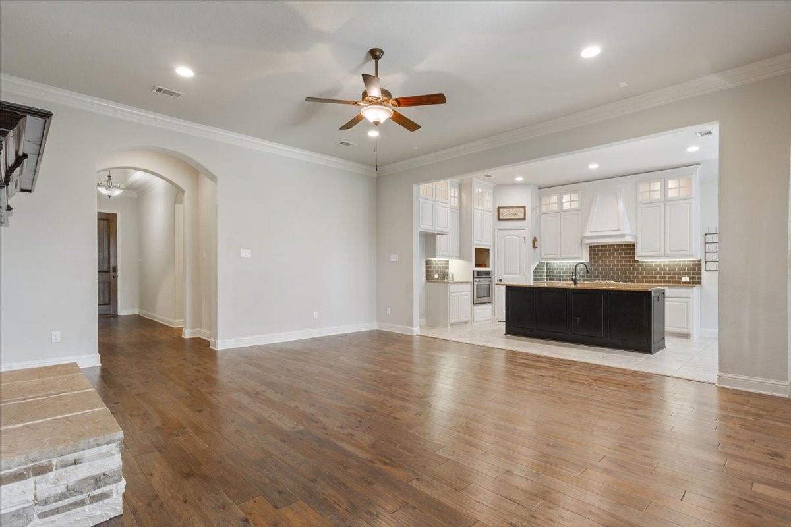
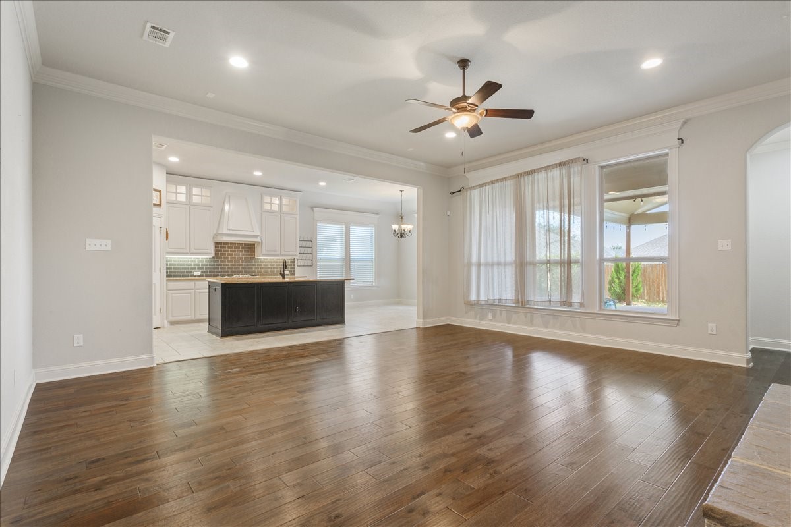
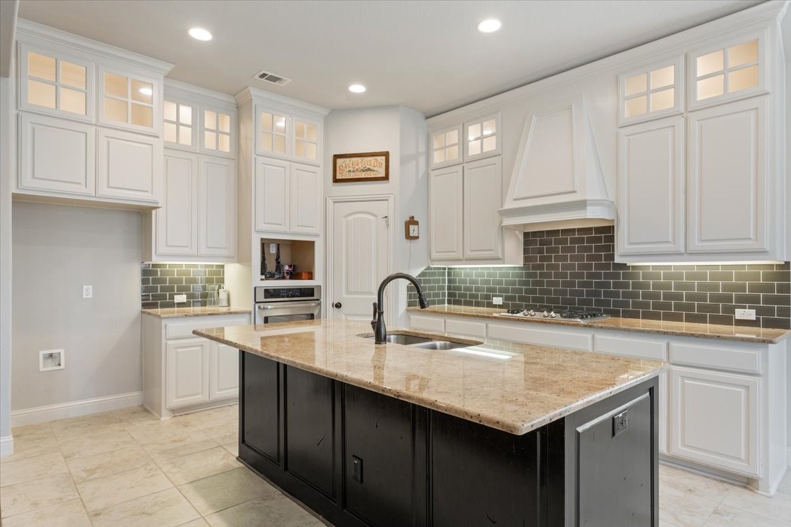
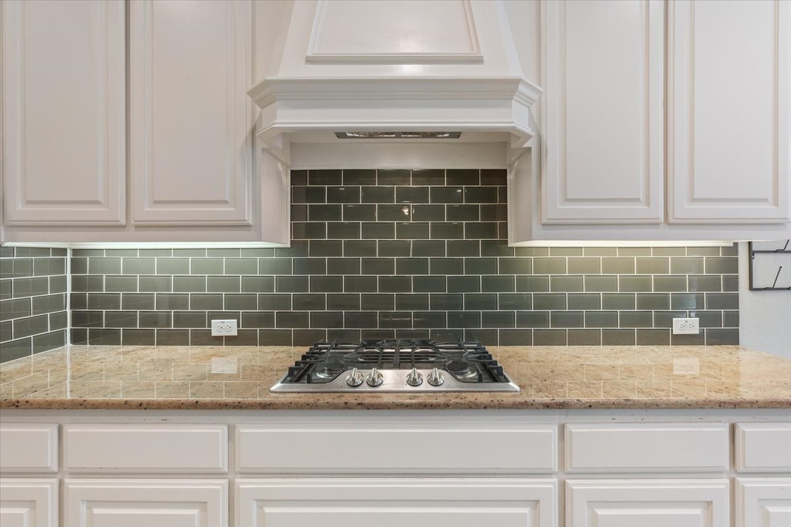
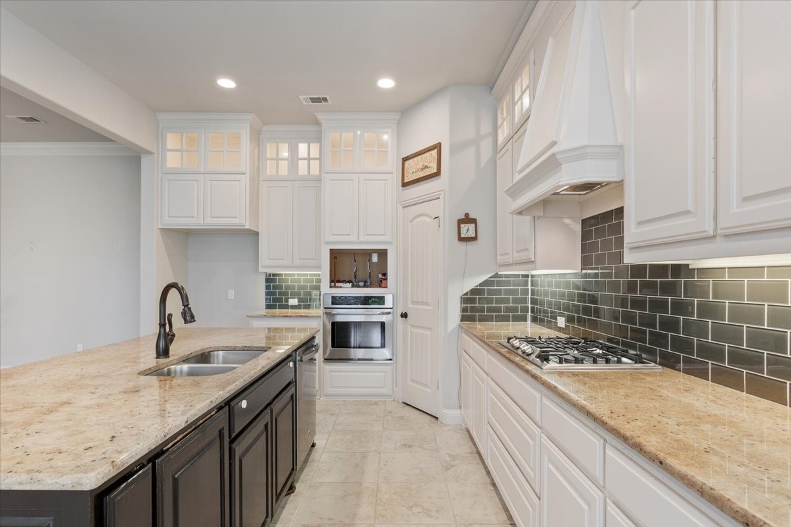
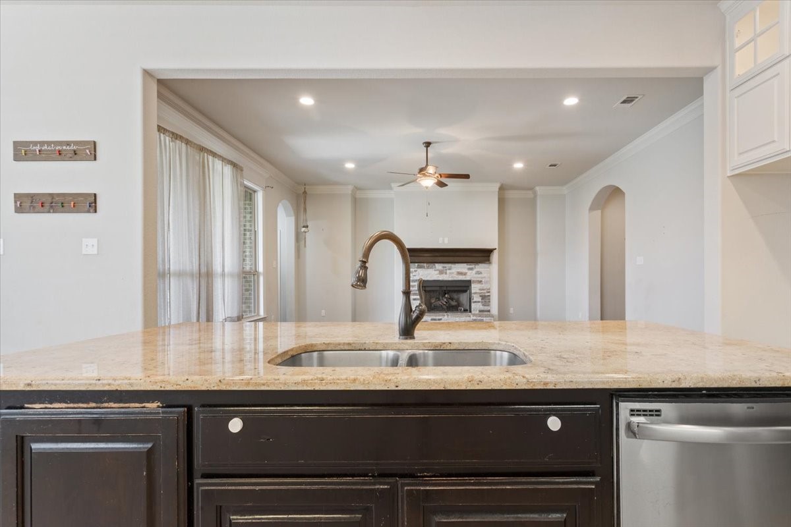
Inside, you'll find an open-concept layout with soaring ceilings, crown molding, rich wood flooring, and abundant natural light throughout the main living spaces. The spacious living room centers around a stunning stone fireplace and flows seamlessly into the chef-inspired kitchen featuring custom cabinetry, granite countertops, oversized island with seating, gas cooktop, built-in appliances, subway tile backsplash, and extensive storage.
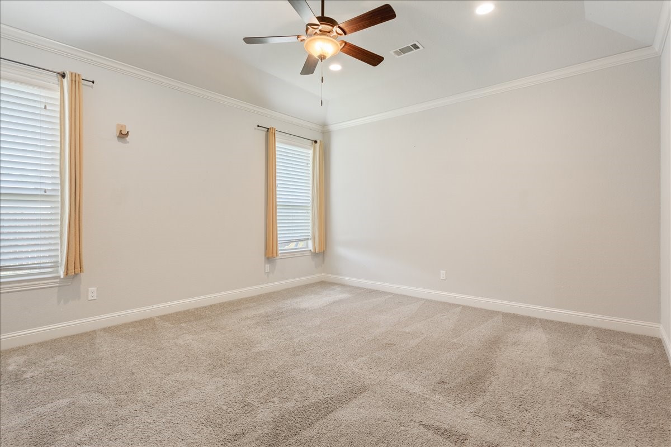
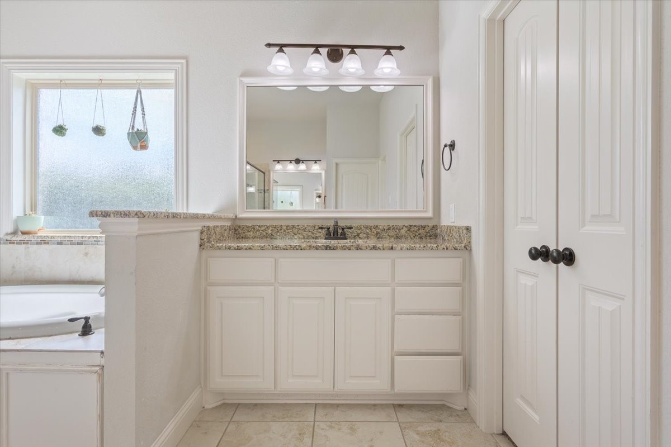
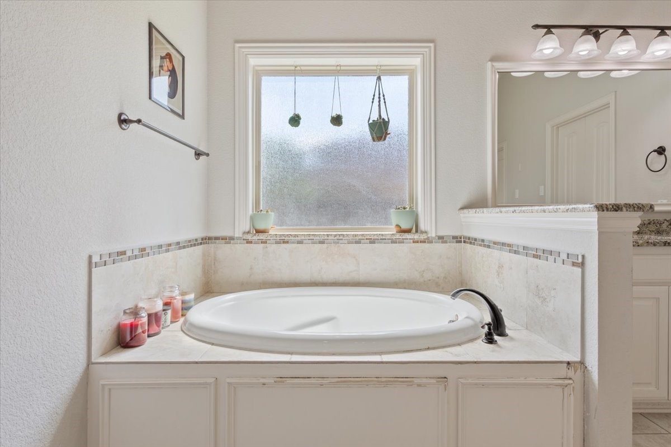
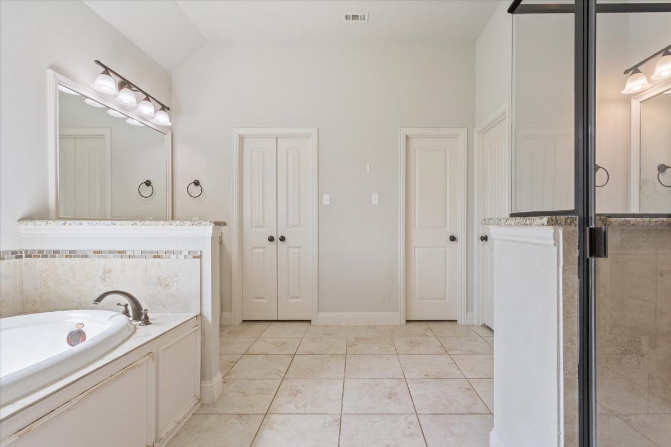
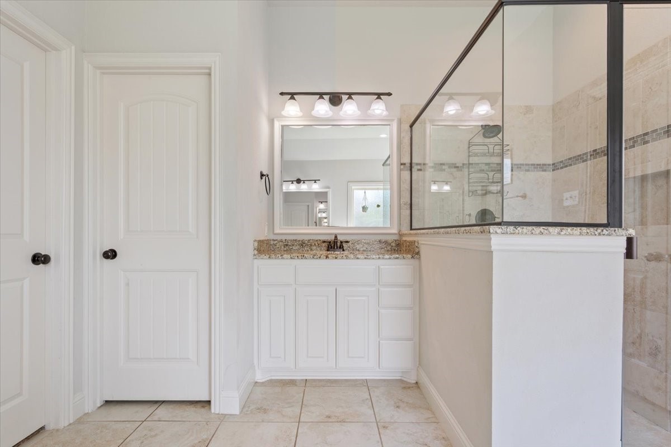
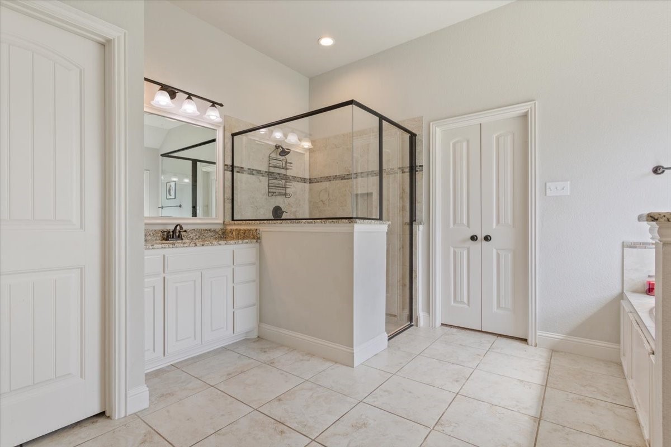
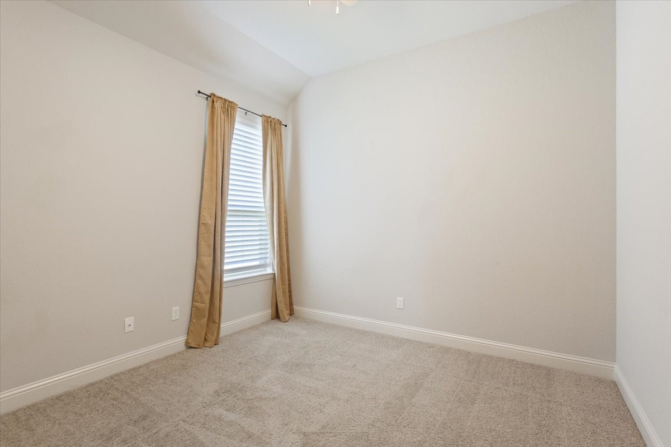
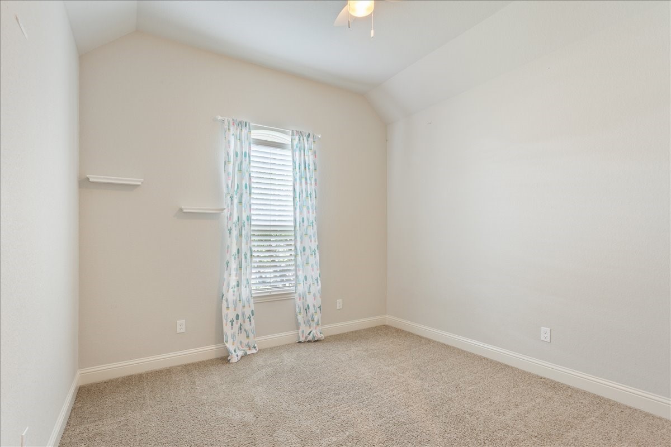
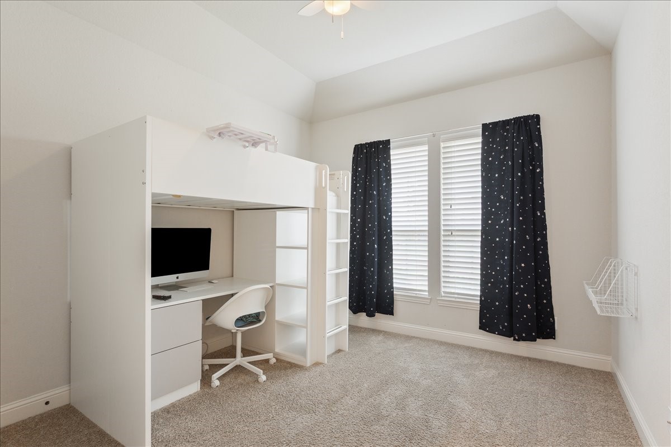
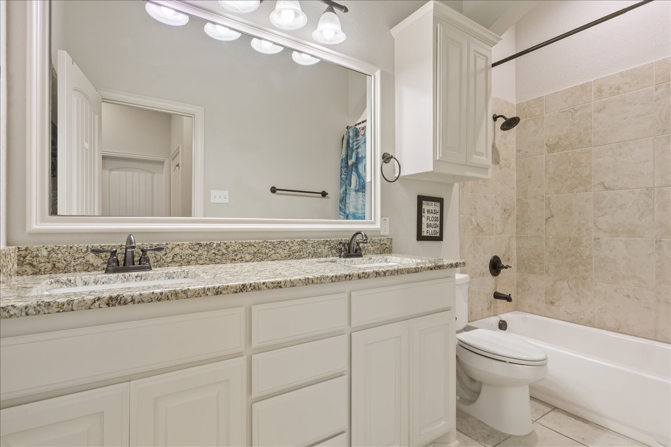
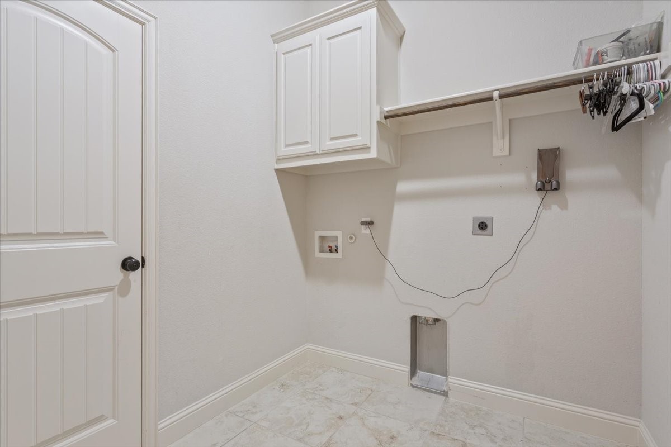
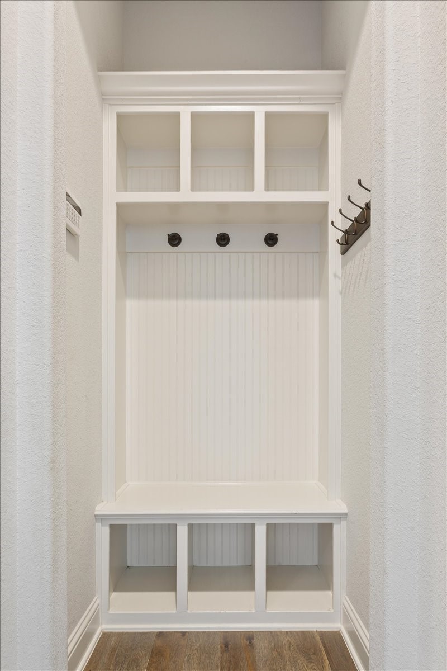
The isolated primary suite offers a relaxing retreat with vaulted ceilings, spa-like bathroom, dual vanities, soaking tub, oversized walk-in shower, and generous closet space. Secondary bedrooms are spacious with tall ceilings and easy access to well-appointed bathrooms. A functional mud bench area and large laundry room add everyday convenience.
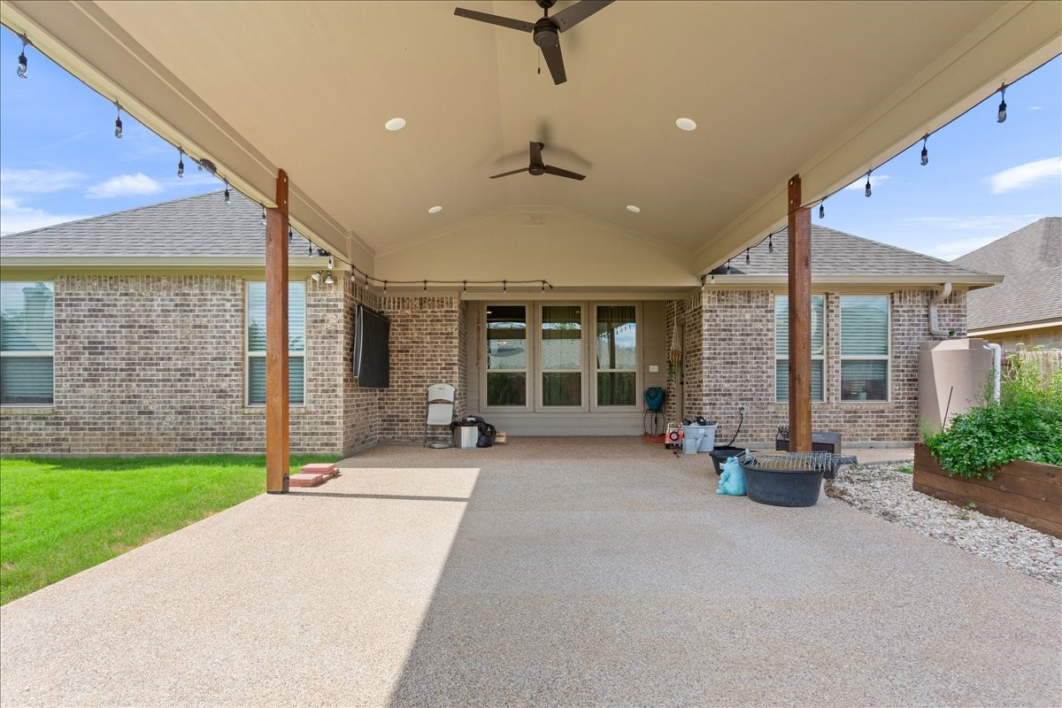
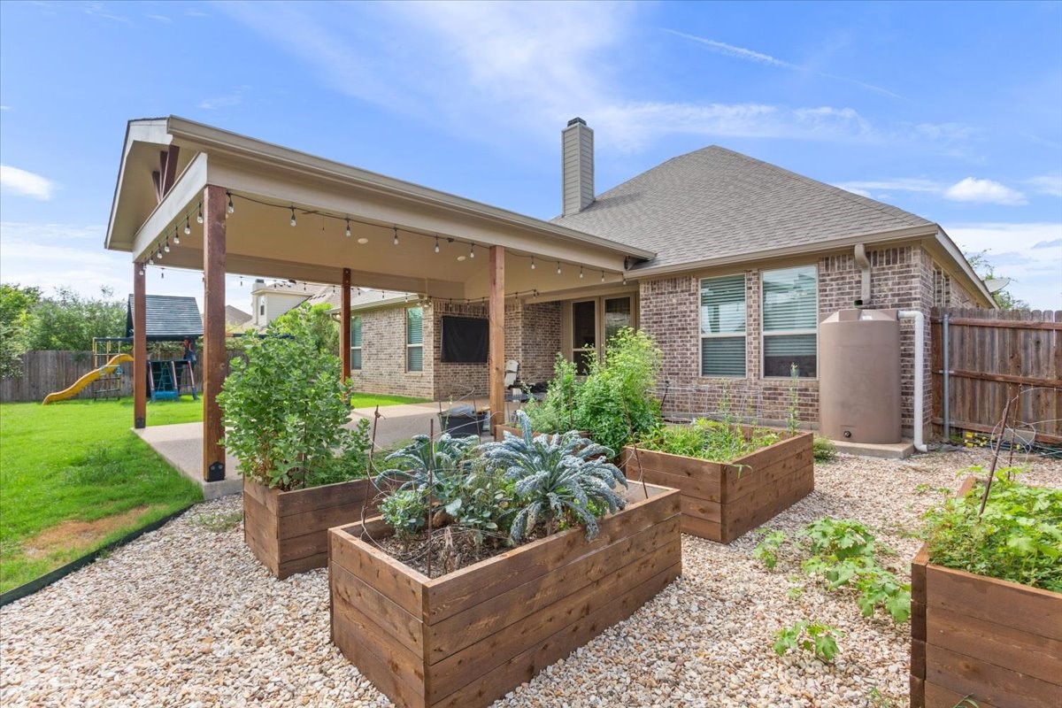
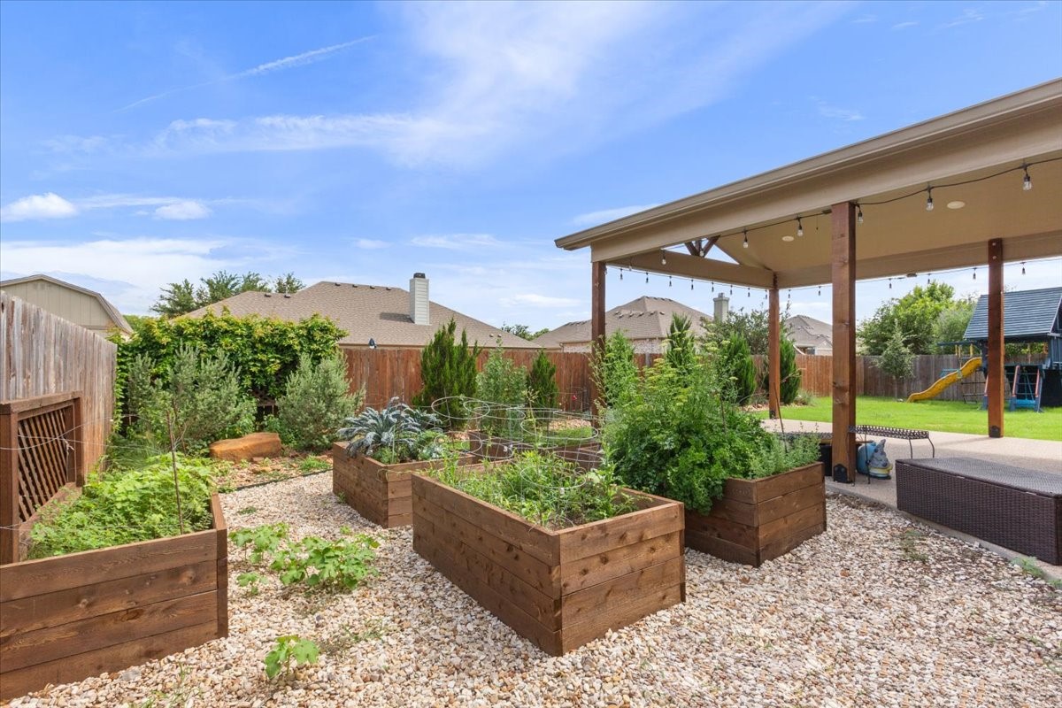
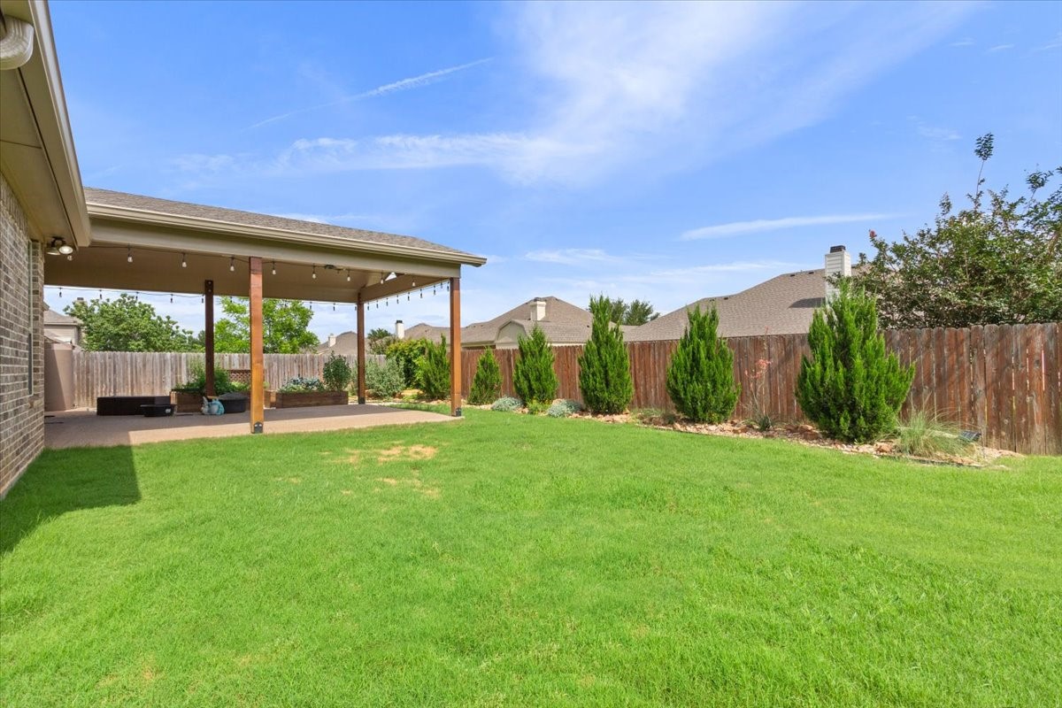
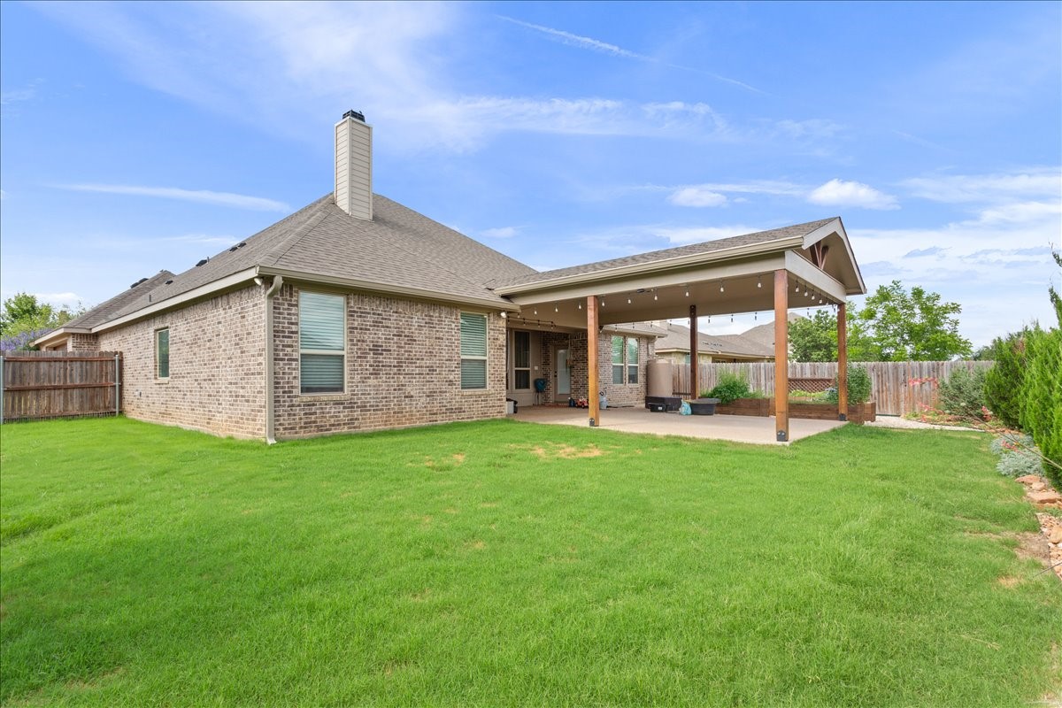
Step outside to an incredible covered patio built for entertaining, complete with vaulted ceiling, multiple ceiling fans, recessed lighting, mounted TV setup, and plenty of room for gatherings year-round. The backyard also features raised garden beds, beautifully maintained landscaping, and a spacious yard with room to play, relax, or expand your outdoor living dreams.
This home combines thoughtful design, quality finishes, and inviting indoor-outdoor living in a layout that feels both elegant and comfortable.

4
beds

2
baths

2,367 Sq.Ft. LIVING AREA

10,628.64 Sq.Ft. lot

Jacob Sloan

Jacob Sloan

Features & Amenities

Interior

  • total bedrooms4
  • Total bathrooms2
  • full bathrooms2
  • Fireplace Gas
  • APPLIANCES Built-In Gas Range
  • other interior Features Built-in Features, Granite Counters, High Speed Internet, Kitchen Island, Open Floorplan, Pantry

Area & Lot

  • Status Sold
  • Date Sold August 3, 2026
  • Living Area2,367 Sq.Ft.
  • Lot Area10,628.64 Sq.Ft.
  • MLS® ID21277816
  • TypeResidential
  • YEAR BUILT2016
  • Architecture StylesDetached
  • Elementary SchoolChapel Park
  • Middle SchoolRiver Valley
  • High SchoolMidway
  • School DistrictMidway ISD

Exterior

  • STORIES1
  • Garage Space2.0
  • water SourcePublic
  • utilitiesSewer Available, Water Available
  • PoolNone
  • parkingGarage
  • sewerPublic Sewer

Financial

  • Price Upon Request
View Virtual Tour

Your Success is My Priority

When you choose to work with me, you’re not just another client—you’re a valued partner. I take the time to understand your unique needs and preferences, ensuring a personalized experience that exceeds your expectations.

Follow Me on Instagram