*
4213 Rimfire Road
4213 Rimfire Road
4213 Rimfire Road
4213 Rimfire Road
4213 Rimfire Road
4213 Rimfire Road
4213 Rimfire Road
4213 Rimfire Road
4213 Rimfire Road
4213 Rimfire Road
4213 Rimfire Road
4213 Rimfire Road
4213 Rimfire Road
4213 Rimfire Road
4213 Rimfire Road
4213 Rimfire Road
4213 Rimfire Road
4213 Rimfire Road
4213 Rimfire Road
4213 Rimfire Road
4213 Rimfire Road
4213 Rimfire Road
4213 Rimfire Road
4213 Rimfire Road
4213 Rimfire Road
4213 Rimfire Road
4213 Rimfire Road
4213 Rimfire Road
4213 Rimfire Road
4213 Rimfire Road
SEE ALL PHOTOS
4213 Rimfire Road
4213 Rimfire Road
4213 Rimfire Road
4213 Rimfire Road
4213 Rimfire Road
4213 Rimfire Road
4213 Rimfire Road
4213 Rimfire Road
4213 Rimfire Road
4213 Rimfire Road
4213 Rimfire Road
4213 Rimfire Road
4213 Rimfire Road
4213 Rimfire Road
4213 Rimfire Road
4213 Rimfire Road
4213 Rimfire Road
4213 Rimfire Road
4213 Rimfire Road
4213 Rimfire Road
4213 Rimfire Road
4213 Rimfire Road
4213 Rimfire Road
4213 Rimfire Road
4213 Rimfire Road
4213 Rimfire Road
4213 Rimfire Road
4213 Rimfire Road
4213 Rimfire Road
4213 Rimfire Road
Courtesy of Stylecraft Brokerage, LLC
Sold

4213 Rimfire Road

4213 Rimfire Road, Waco, TX 76705

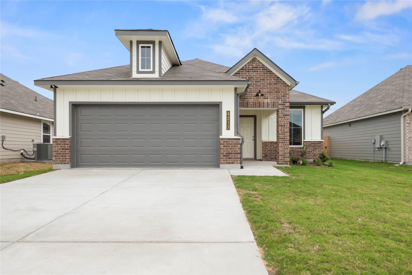
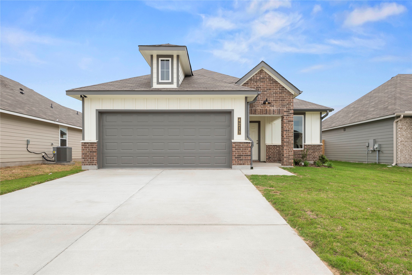
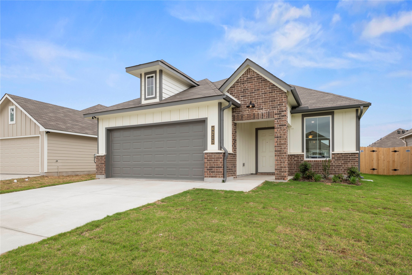
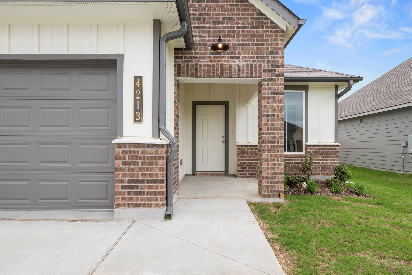
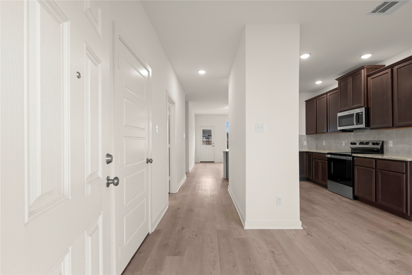
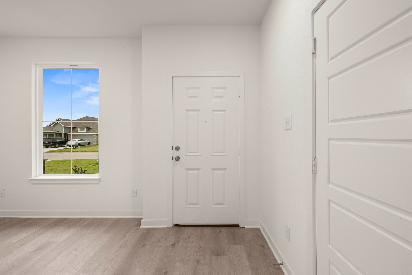
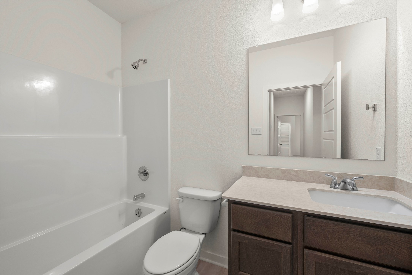
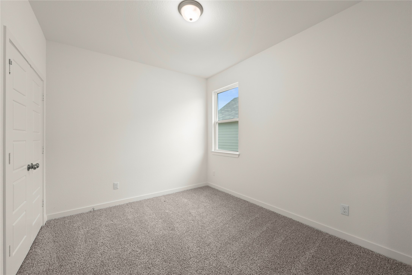
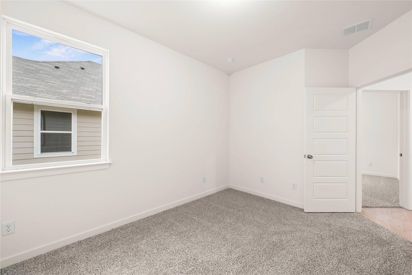
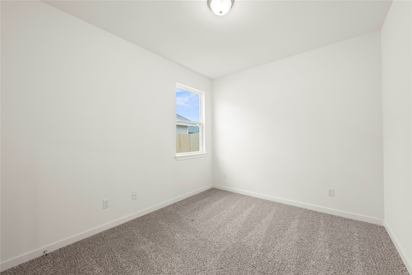
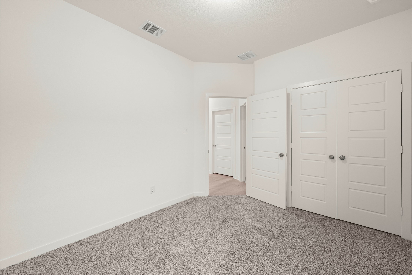
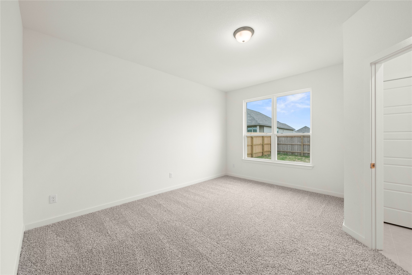
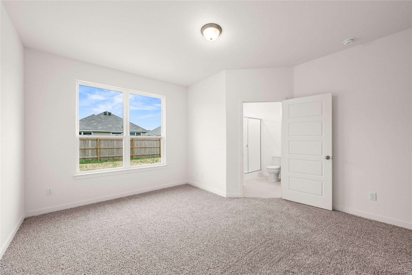
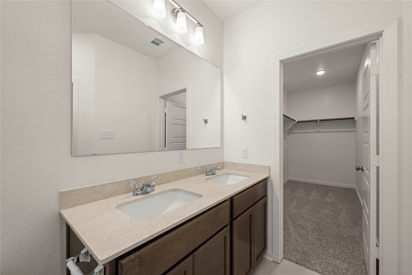
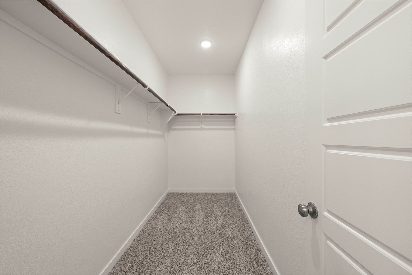
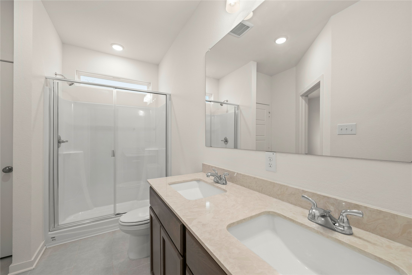
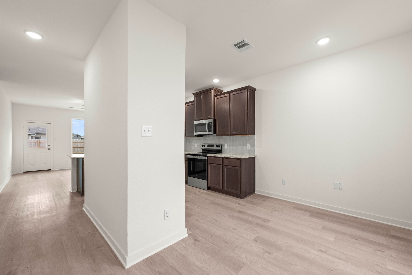
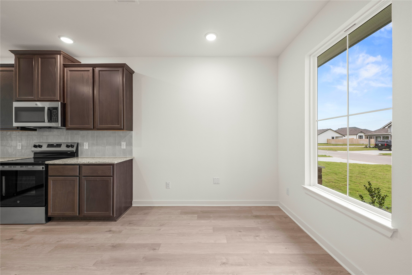
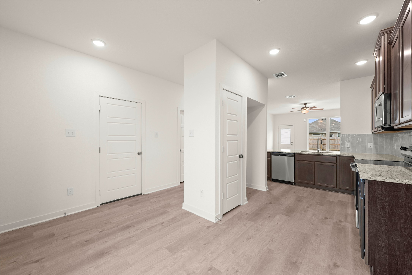
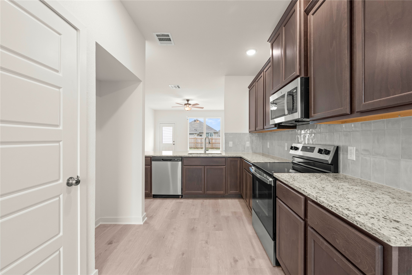
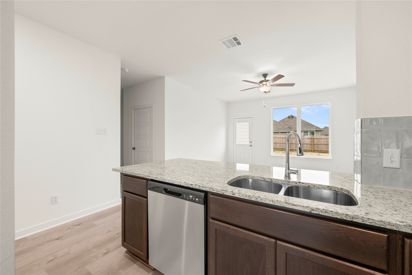
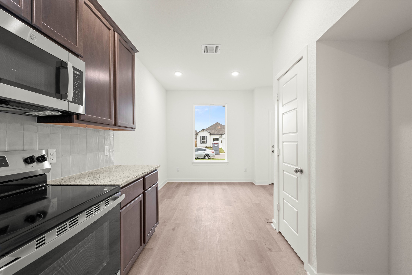
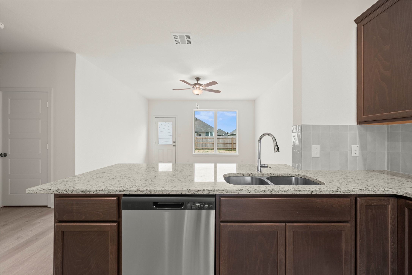
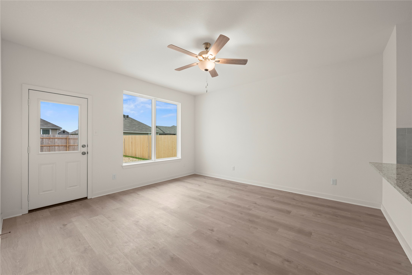
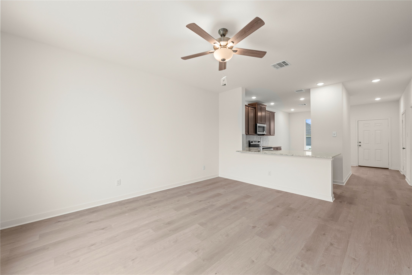
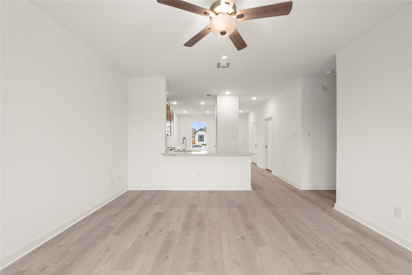
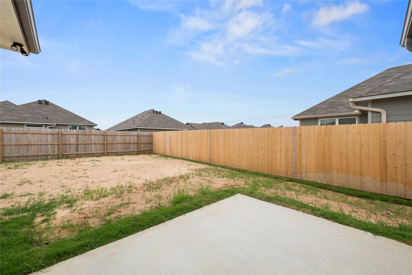
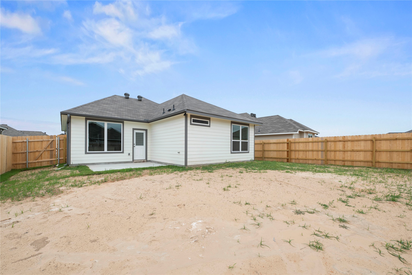
This beauty is luxury living with three bedrooms and two baths. This beautiful home features large secondary bedrooms with walk-in closets. Open living, dining, and kitchen provides abundant space without all the cost. The primary bedroom suite is fit for a king sized bed and features a large walk-in closet.

3
beds

2
baths

1,354 Sq.Ft. LIVING AREA

6,098.4 Sq.Ft. lot

Jacob Sloan

Jacob Sloan

Features & Amenities

Interior

  • total bedrooms3
  • Total bathrooms2
  • full bathrooms2
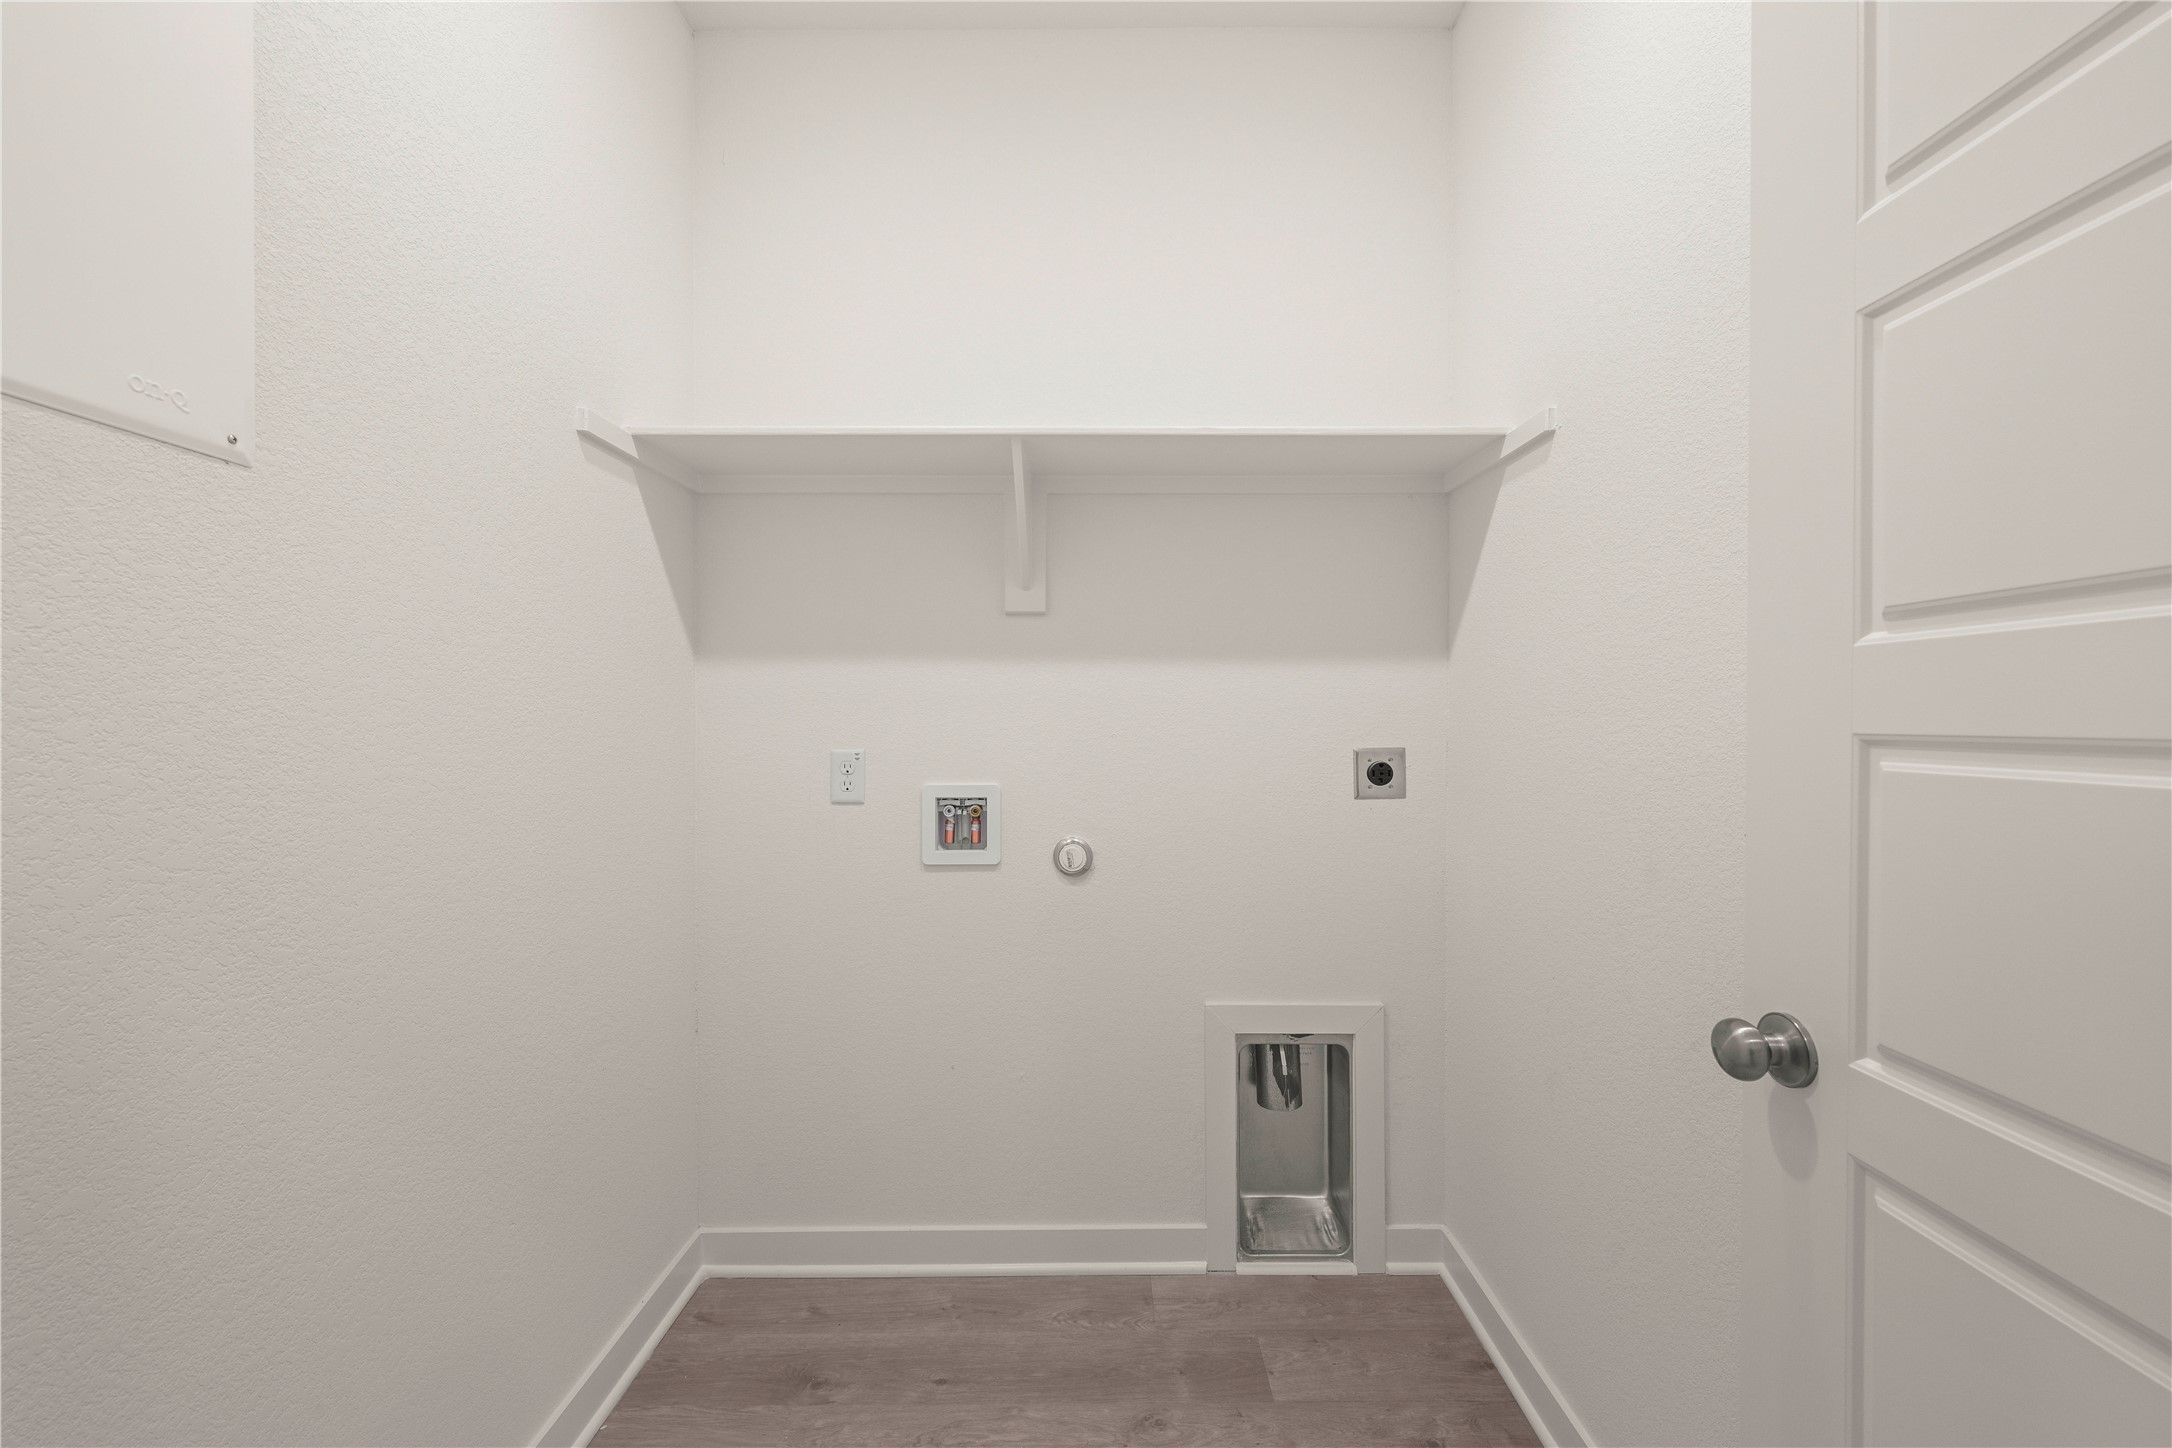
  • Laundry room Electric Dryer Hookup, Laundry in Utility Room
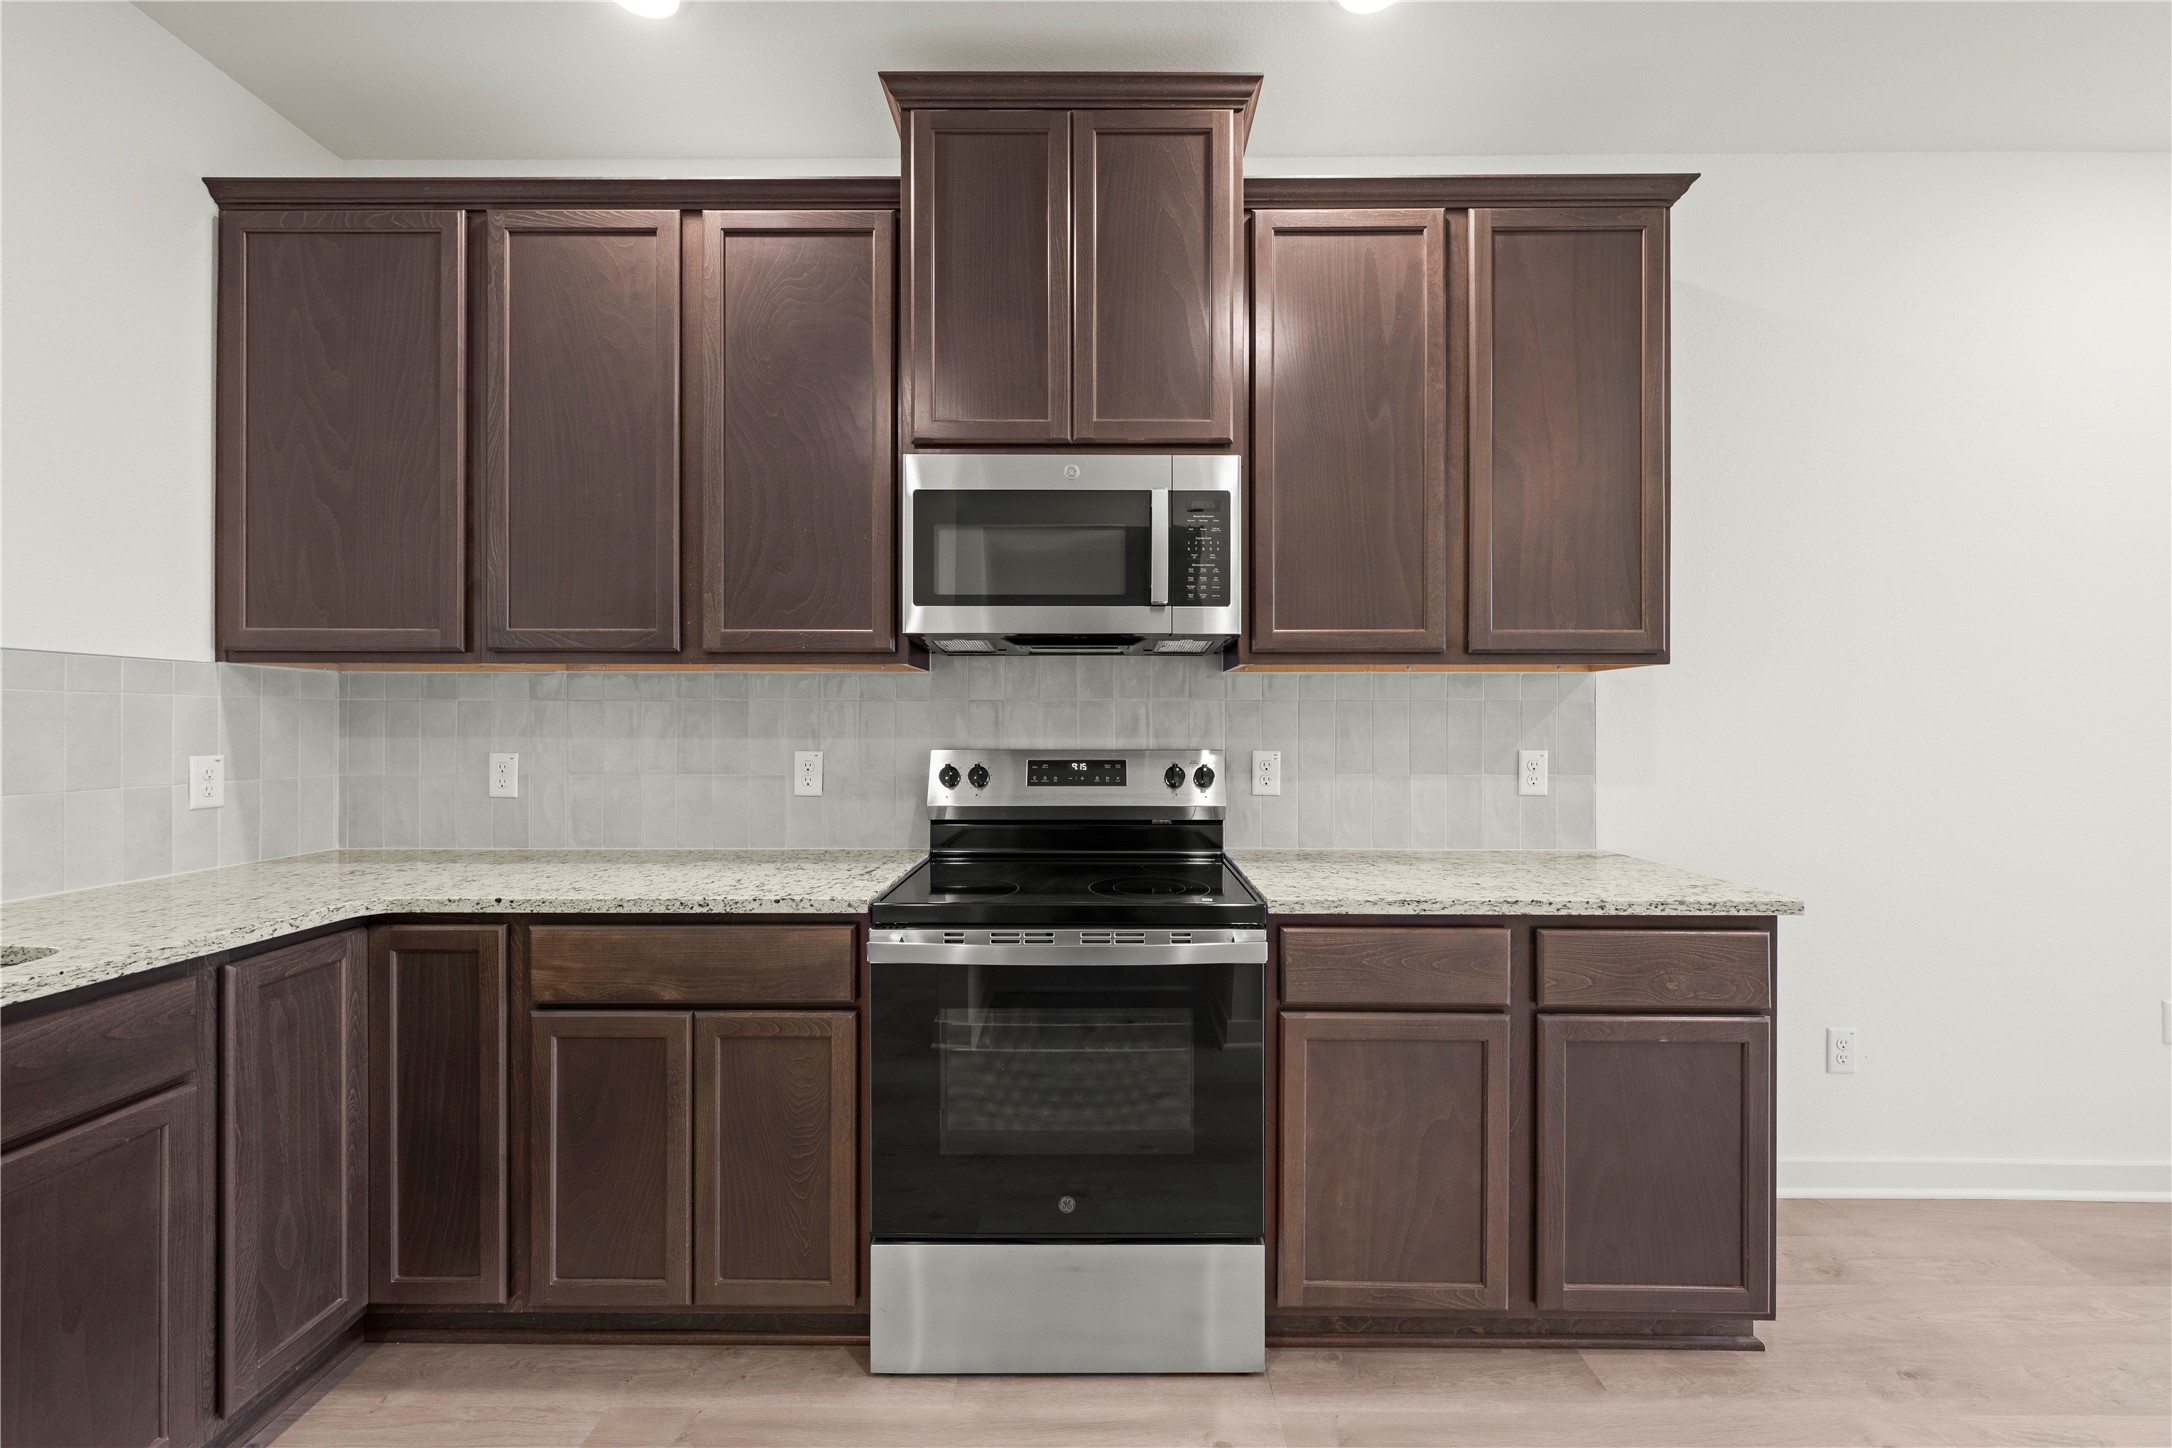
  • APPLIANCES Dishwasher, Electric Oven, Electric Range, Disposal, Microwave
  • other interior Features Granite Counters

Area & Lot

  • Status Sold
  • Date Sold June 16, 2026
  • Living Area1,354 Sq.Ft.
  • Lot Area6,098.4 Sq.Ft.
  • MLS® ID21128873
  • TypeResidential
  • YEAR BUILT2025
  • Architecture StylesTraditional, Detached
  • Elementary SchoolLa Vega
  • Middle SchoolLa Vega
  • High SchoolLa Vega
  • School DistrictLa Vega ISD

Exterior

  • STORIES1
  • Garage Space2.0
  • water SourcePublic
  • utilitiesSewer Available, Water Available
  • PoolNone
  • parkingDriveway, Garage
  • HEAT TYPECentral, Electric
  • AIR CONDITIONINGCentral Air, Ceiling Fan(s), Electric
  • sewerPublic Sewer
  • SubstructureSlab

Financial

  • Price Upon Request

Your Success is My Priority

When you choose to work with me, you’re not just another client—you’re a valued partner. I take the time to understand your unique needs and preferences, ensuring a personalized experience that exceeds your expectations.

Follow Me on Instagram