*
5831 Caldwell Street
SEE ALL PHOTOS
5831 Caldwell Street
For Sale

5831 Caldwell Street

5831 Caldwell Street, Waco, TX 76710

$265,000
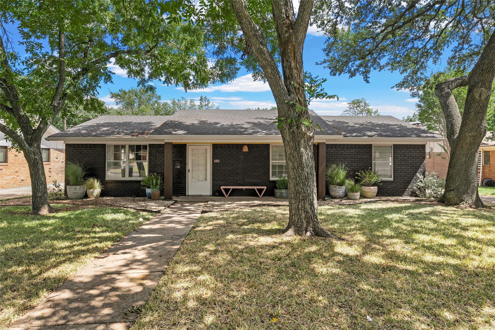
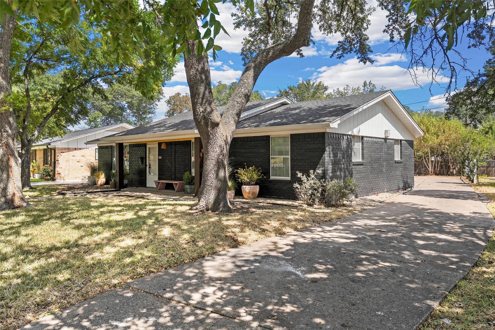
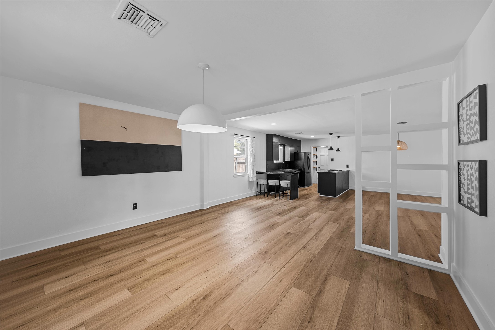
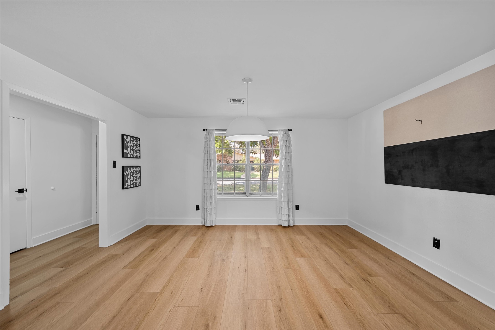
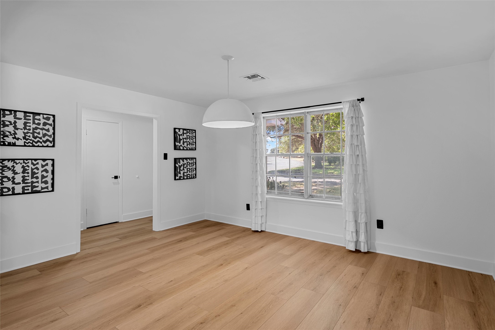
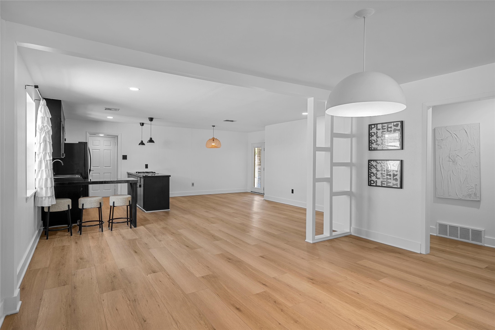
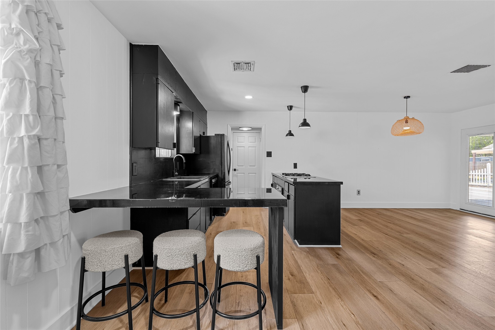
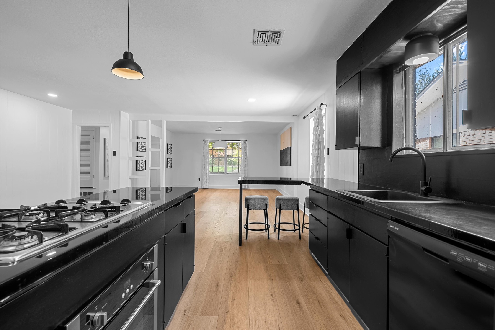
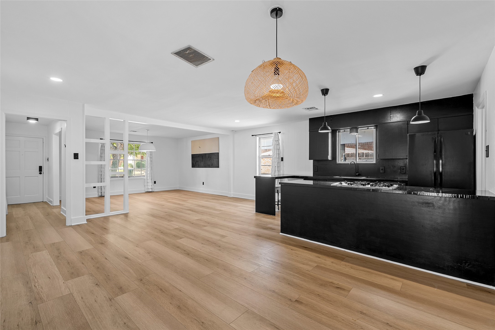
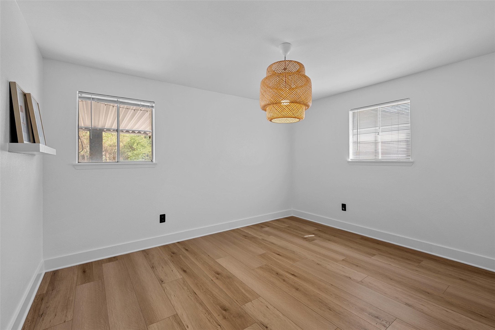
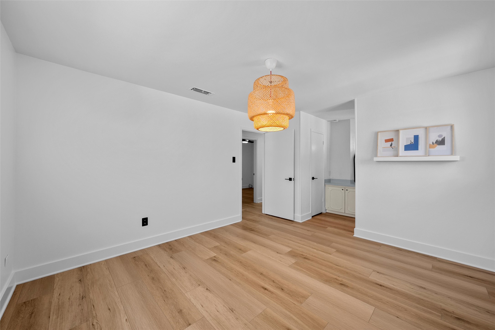
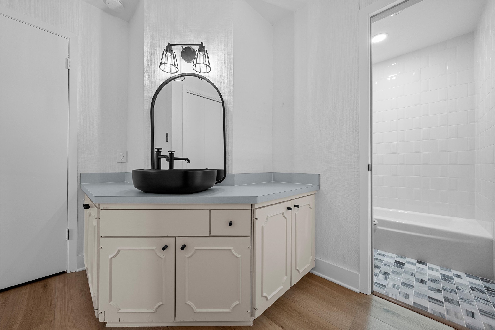
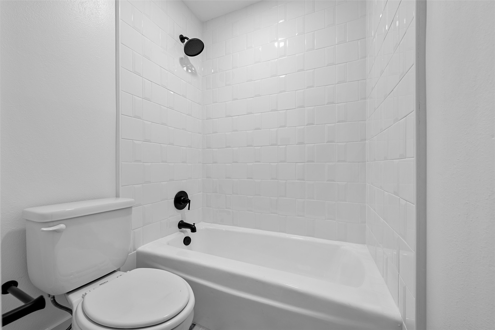
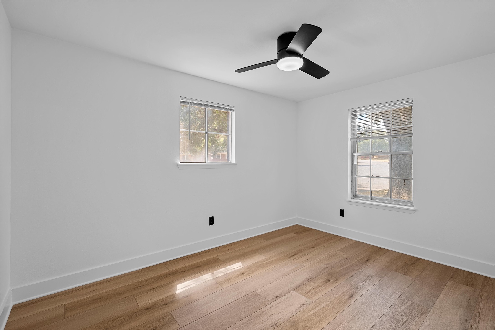
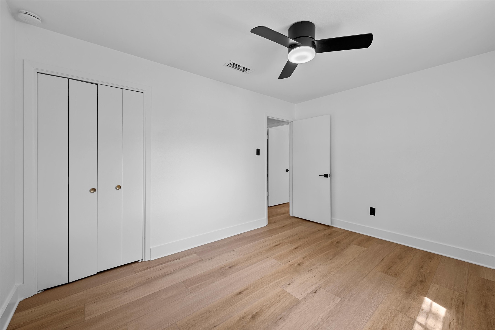
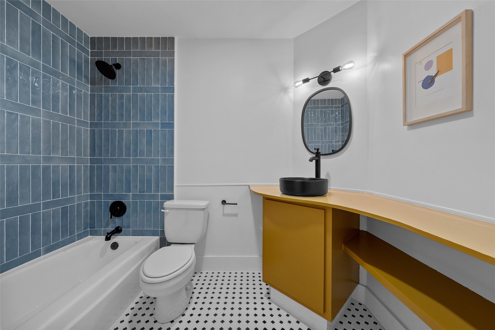
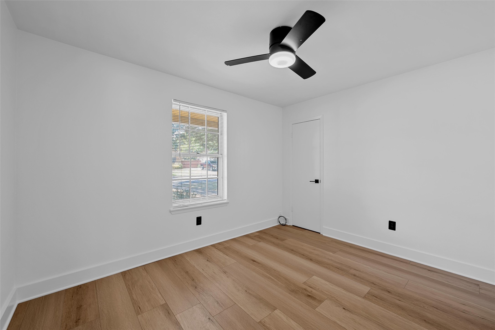
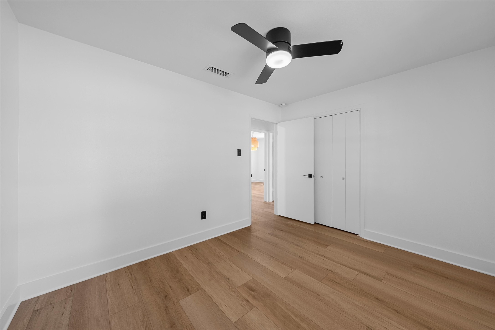
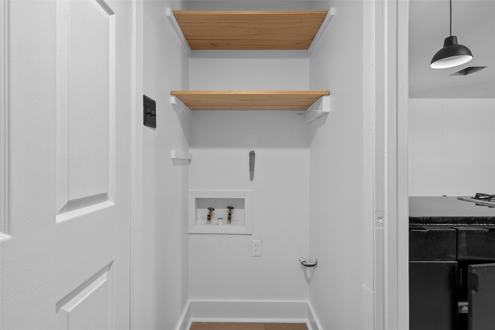
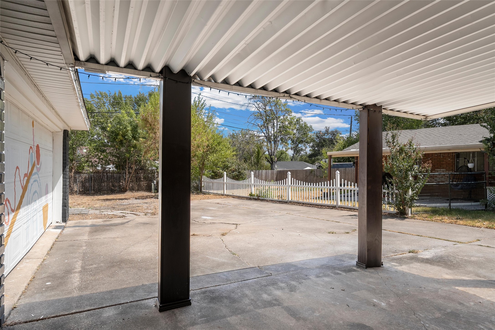
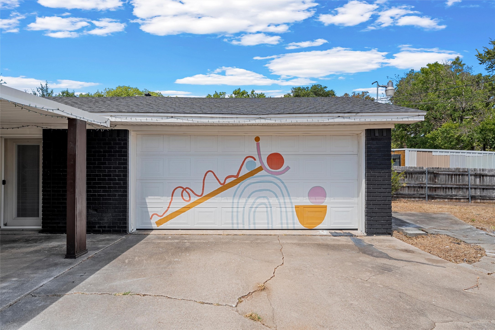
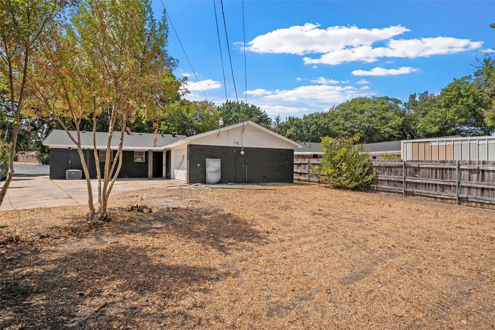
Beautifully reimagined by an artist, this 3-bedroom, 2-bathroom home in the desirable Mountainview neighborhood blends thoughtful updates with distinctive character. The open floorplan creates an inviting flow between the living spaces and makes the home feel even larger than its square footage suggests. Consistent LVP flooring and fresh paint throughout provide a cohesive, move-in-ready feel. Both bathrooms have been newly renovated with stunning tile and refinished tubs, adding style and character throughout. The home also offers excellent storage space, including a spacious primary suite with ample closet space. Outside, the large backyard provides a blank canvas with plenty of room to create the outdoor space of your dreams. Additional highlights include a two-car attached garage, along with original artwork featured throughout the home that the artist is happy to leave as a gift to the new homeowner, if desired.A truly special home with style, creativity, and endless potential.

3
beds

2
baths

1,519 Sq.Ft. LIVING AREA

8,015.04 Sq.Ft. lot

Jacob Sloan

Jacob Sloan

Features & Amenities

Interior

  • total bedrooms3
  • Total bathrooms2
  • full bathrooms2
  • Flooring Tile, Vinyl
  • APPLIANCES Dishwasher, Electric Oven, Gas Cooktop
  • other interior Features Decorative/Designer Lighting Fixtures, Eat-in Kitchen, Open Floorplan

Area & Lot

  • Status For Sale
  • Living Area1,519 Sq.Ft.
  • Lot Area8,015.04 Sq.Ft.
  • MLS® ID21380883
  • TypeResidential
  • YEAR BUILT1964
  • NeighborhoodMountainview
  • Architecture StylesDetached
  • Elementary SchoolMountainview
  • Middle SchoolTennyson
  • High SchoolWaco
  • School DistrictWaco ISD

Exterior

  • STORIES1
  • Garage Space2.0
  • water SourcePublic
  • utilitiesElectricity Connected, Sewer Available, Water Available
  • PoolNone
  • roofComposition
  • lot featuresBack Yard, Cleared, Lawn
  • parkingDoor-Single, Driveway, Garage, Off Street, Paved, Garage Faces Side
  • HEAT TYPECentral, Electric
  • AIR CONDITIONINGCentral Air, Ceiling Fan(s), Electric
  • sewerPublic Sewer
  • SubstructureSlab

Financial

  • Sales Price$265,000
  • Real Estate Tax $5,376/yr
View Virtual Tour
image

Schedule a Showing

I would love to show you our beautiful property. Please select your preferred date and time below, and I will be in touch shortly to confirm your appointment.

Schedule a Showing

I would love to show you our beautiful property. Please select your preferred date and time below, and I will be in touch shortly to confirm your appointment.
Thank you for your interest in 5831 Caldwell Street, Waco, TX 76710. We are reviewing your request and will be in touch shortly!

Mortgage Calculator

Estimate your monthly mortgage payment, including the principal and interest, property taxes, and HOA. Adjust the values to generate a more accurate rate.

All estimates are provided for informational purposes only. Actual amounts may vary.
$0,000 Your Payment 20 15 65
$0,000 Your Payment

Mountainview

Explore

Your Success is My Priority

When you choose to work with me, you’re not just another client—you’re a valued partner. I take the time to understand your unique needs and preferences, ensuring a personalized experience that exceeds your expectations.

Follow Me on Instagram