*
708 Wedgewood Drive
708 Wedgewood Drive
708 Wedgewood Drive
708 Wedgewood Drive
708 Wedgewood Drive
708 Wedgewood Drive
708 Wedgewood Drive
708 Wedgewood Drive
708 Wedgewood Drive
708 Wedgewood Drive
708 Wedgewood Drive
708 Wedgewood Drive
708 Wedgewood Drive
708 Wedgewood Drive
708 Wedgewood Drive
708 Wedgewood Drive
708 Wedgewood Drive
708 Wedgewood Drive
708 Wedgewood Drive
708 Wedgewood Drive
708 Wedgewood Drive
708 Wedgewood Drive
708 Wedgewood Drive
708 Wedgewood Drive
708 Wedgewood Drive
708 Wedgewood Drive
708 Wedgewood Drive
708 Wedgewood Drive
708 Wedgewood Drive
708 Wedgewood Drive
708 Wedgewood Drive
708 Wedgewood Drive
708 Wedgewood Drive
708 Wedgewood Drive
708 Wedgewood Drive
SEE ALL PHOTOS
708 Wedgewood Drive
708 Wedgewood Drive
708 Wedgewood Drive
708 Wedgewood Drive
708 Wedgewood Drive
708 Wedgewood Drive
708 Wedgewood Drive
708 Wedgewood Drive
708 Wedgewood Drive
708 Wedgewood Drive
708 Wedgewood Drive
708 Wedgewood Drive
708 Wedgewood Drive
708 Wedgewood Drive
708 Wedgewood Drive
708 Wedgewood Drive
708 Wedgewood Drive
708 Wedgewood Drive
708 Wedgewood Drive
708 Wedgewood Drive
708 Wedgewood Drive
708 Wedgewood Drive
708 Wedgewood Drive
708 Wedgewood Drive
708 Wedgewood Drive
708 Wedgewood Drive
708 Wedgewood Drive
708 Wedgewood Drive
708 Wedgewood Drive
708 Wedgewood Drive
708 Wedgewood Drive
708 Wedgewood Drive
708 Wedgewood Drive
708 Wedgewood Drive
708 Wedgewood Drive
Courtesy of Logan Capital Real Estate, PLLC
Sold

708 Wedgewood Drive

708 Wedgewood Drive, Woodway, TX 76712

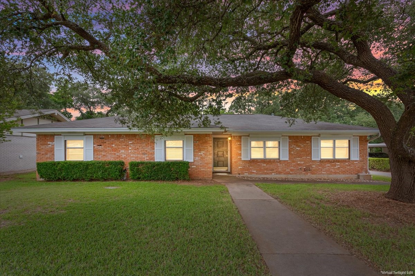
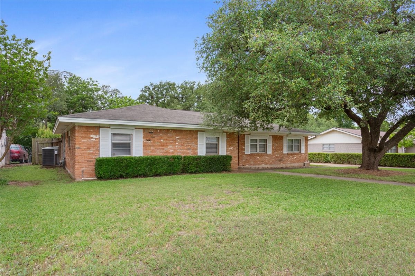
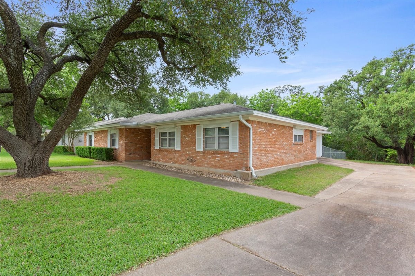
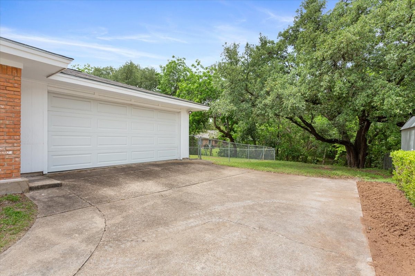

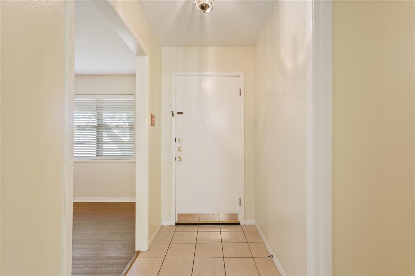
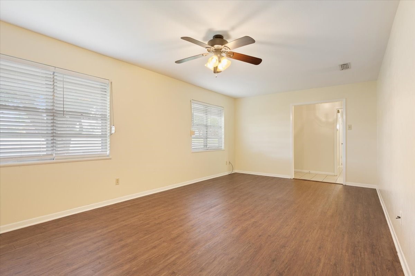
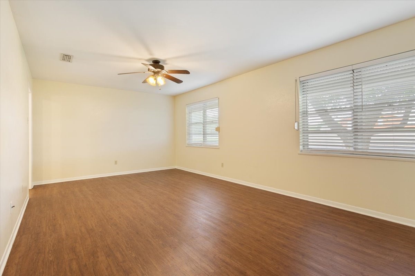
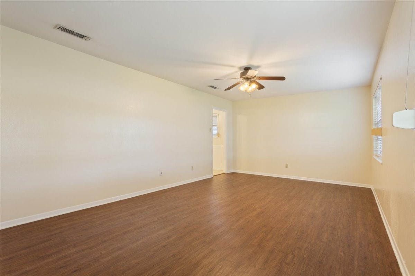
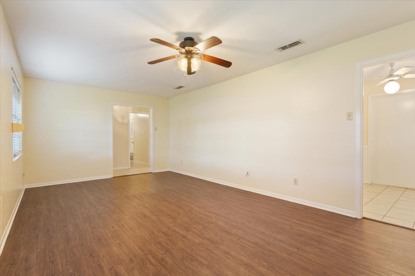
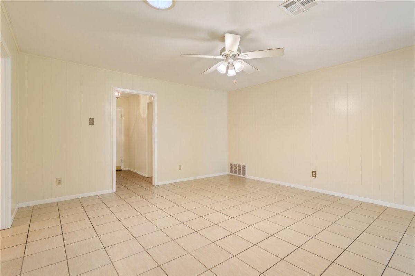
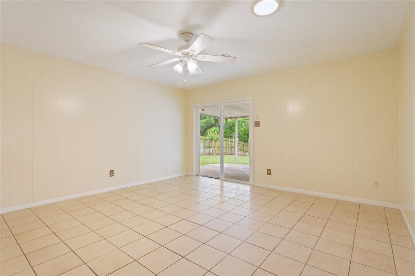
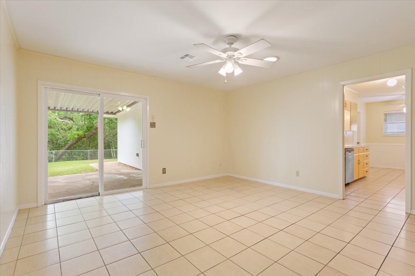
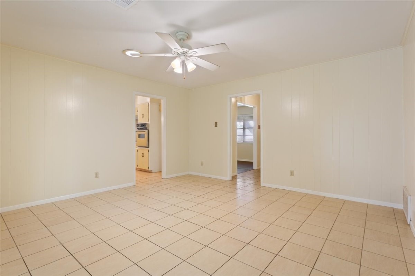
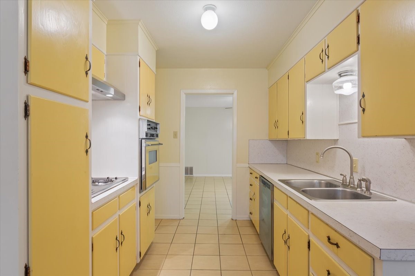
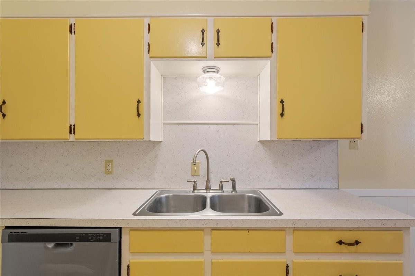
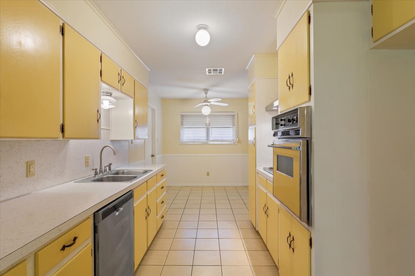
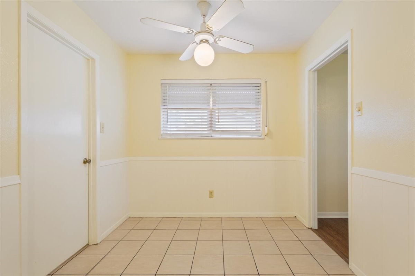
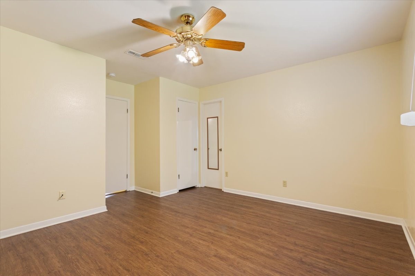
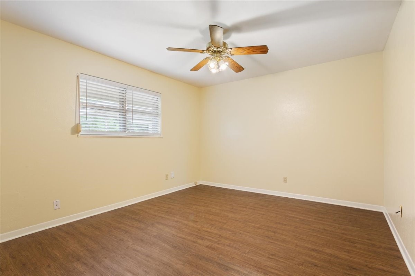
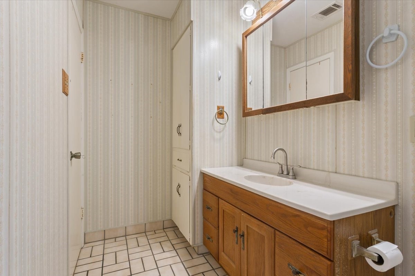
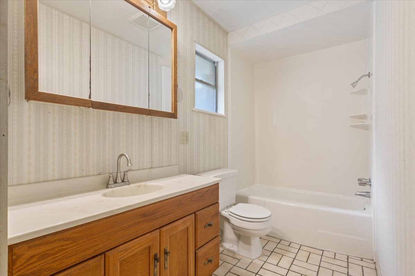
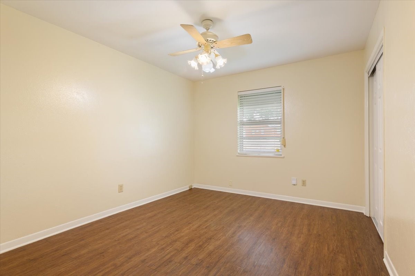
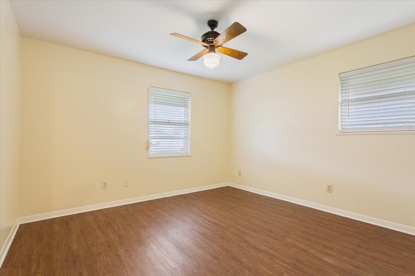
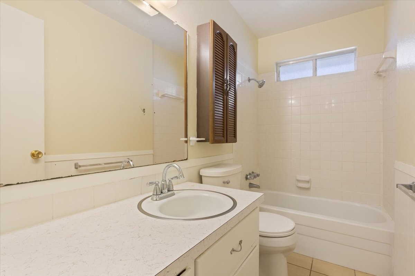
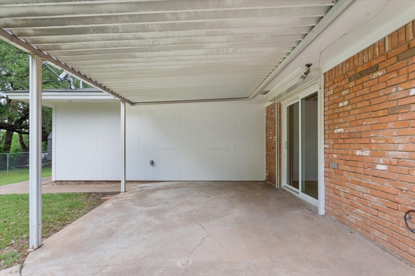
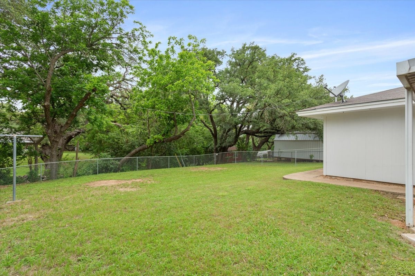
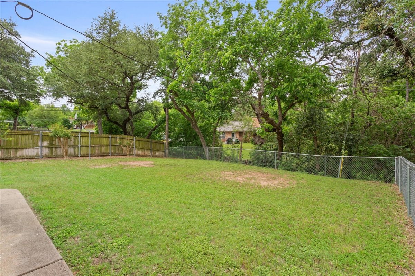
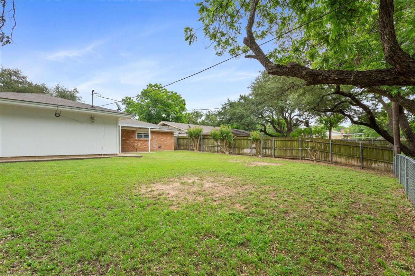
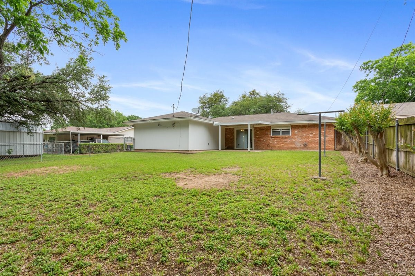
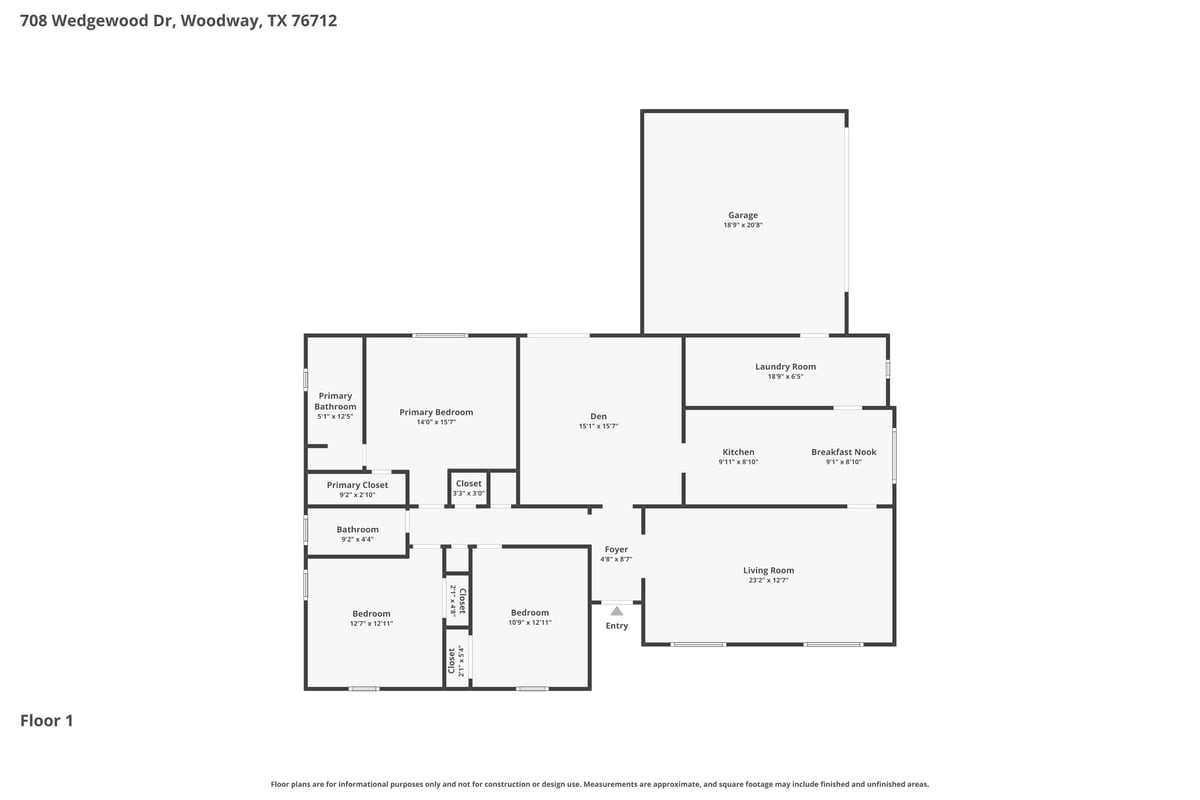
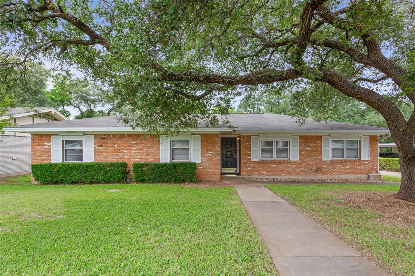
Opportunity and potential meet in this charming 3 bedroom, 2 bathroom home nestled on a spacious lot with mature trees and plenty of room to make it your own. Whether you're a first-time buyer, investor, or someone looking for a home with solid bones and endless possibilities, this property offers incredible value in an established neighborhood. Inside, you'll find a functional layout with 2 generously sized living spaces, abundant natural light, and a cozy feel throughout. The galley kitchen offers good storage and workspace, while the spacious bedrooms provide flexibility for family, guests, or a home office setup. All the windows have original exterior custom storm shutters, which also make an amazing option for naps or daytime sleep when you need to block out light. Step outside to enjoy the large backyard with mature shade trees and plenty of space for entertaining, pets, gardening, or future outdoor additions. The long driveway and side entry garage add convenience and privacy. This home has been well cared for and is ready for its next owner to add their personal touch.

3
beds

2
baths

1,742 Sq.Ft. LIVING AREA

0.28 Acres lot

Jacob Sloan

Jacob Sloan

Features & Amenities

Interior

  • total bedrooms3
  • Total bathrooms2
  • full bathrooms2
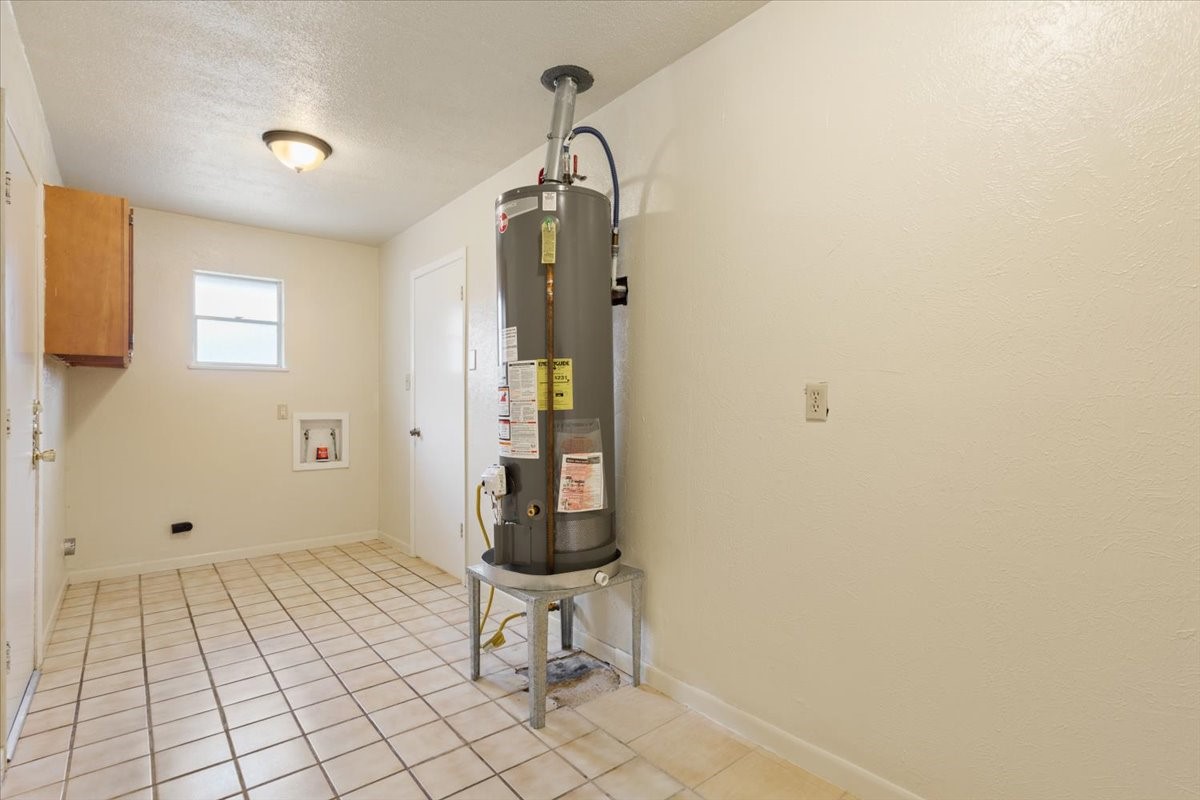
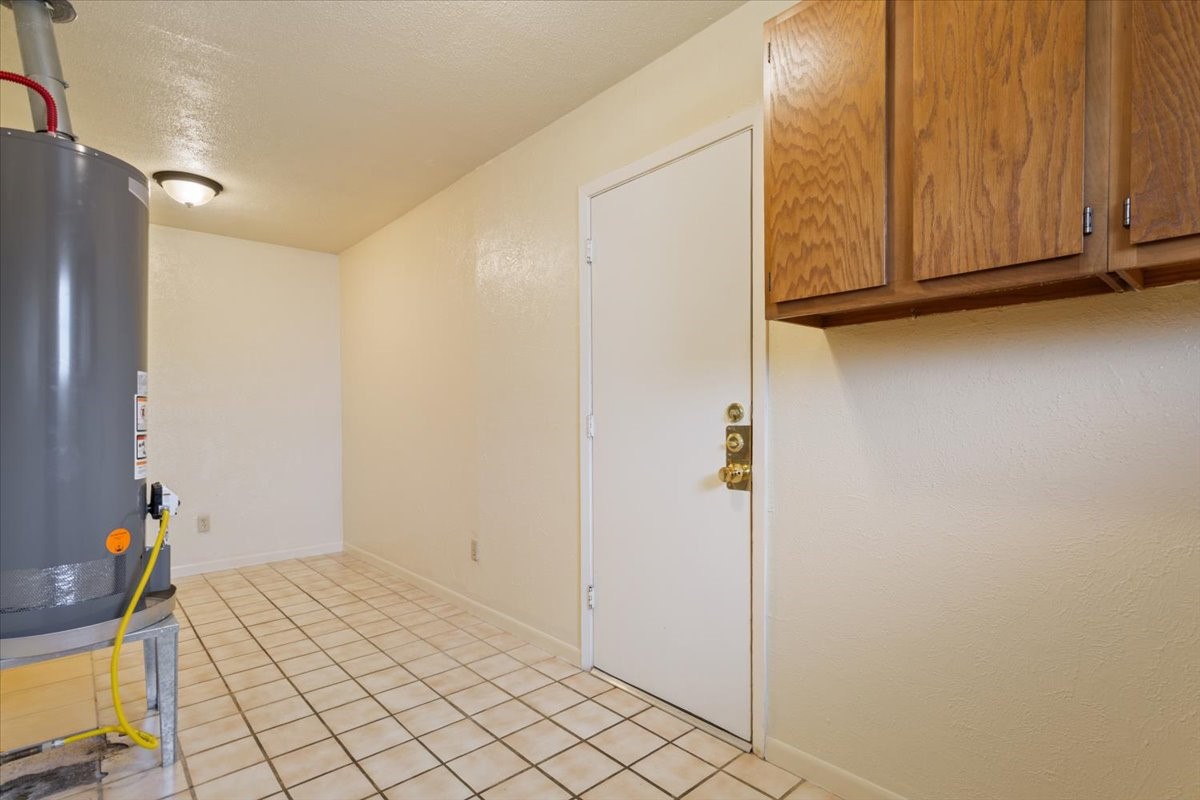
  • Laundry room Common Area, Washer Hookup, Dryer Hookup, Electric Dryer Hookup, Laundry in Utility Room
  • Flooring Ceramic Tile, Laminate
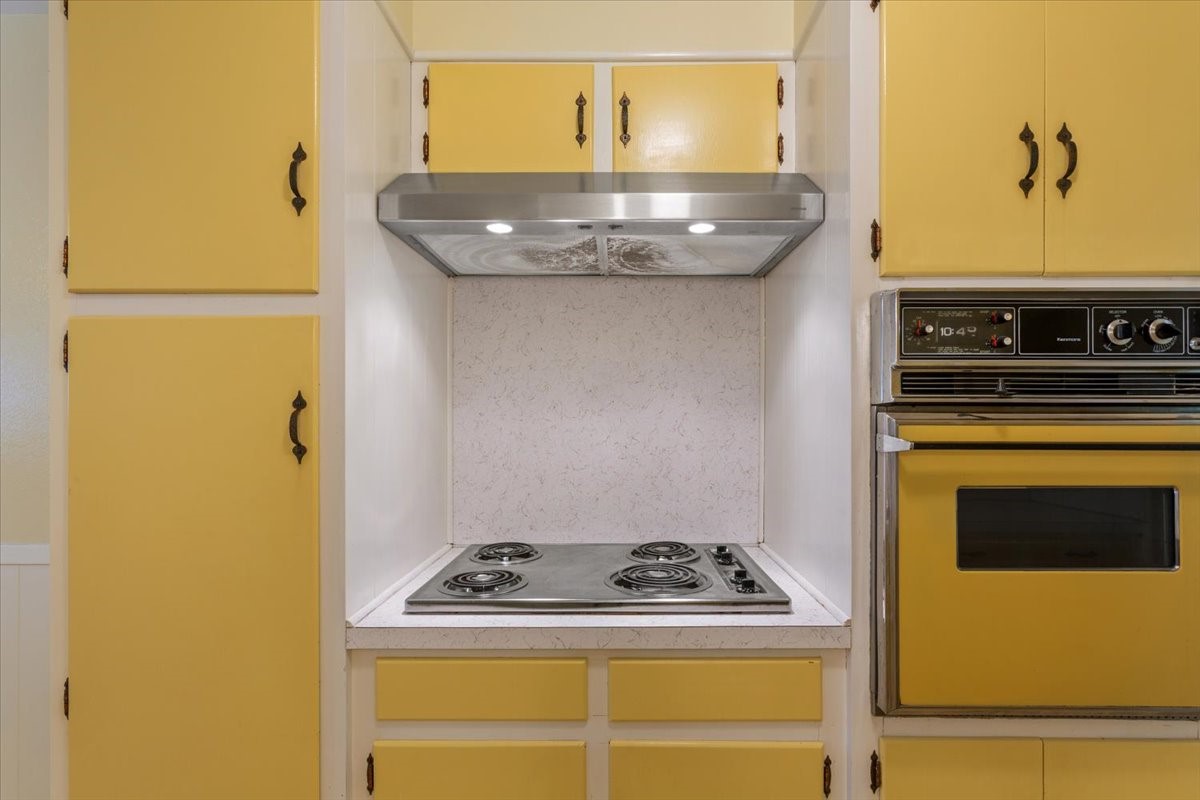
  • APPLIANCES Dishwasher, Electric Cooktop, Electric Oven, Disposal, Gas Water Heater, Vented Exhaust Fan
  • other interior Features Eat-in Kitchen, Paneling/Wainscoting, Cable TV

Area & Lot

  • Status Sold
  • Date Sold July 14, 2026
  • Living Area1,742 Sq.Ft.
  • Lot Area0.28 Acres
  • MLS® ID21263062
  • TypeResidential
  • YEAR BUILT1964
  • NeighborhoodWoodway
  • Architecture StylesDetached
  • Elementary SchoolWoodway
  • Middle SchoolRiver Valley
  • High SchoolMidway
  • School DistrictMidway ISD

Exterior

  • STORIES1
  • Garage Space2.0
  • water SourcePublic
  • utilitiesNatural Gas Available, Sewer Available, Separate Meters, Water Available, Cable Available
  • PoolNone
  • roofComposition
  • parkingConcrete, Door-Multi, Driveway, Garage, Garage Door Opener, Inside Entrance, Garage Faces Side
  • HEAT TYPECentral, Natural Gas
  • AIR CONDITIONINGAttic Fan, Central Air
  • sewerPublic Sewer
  • SubstructureSlab
  • security FeaturesCarbon Monoxide Detector(s), Fire Alarm, Smoke Detector(s)

Financial

  • Price Upon Request
View Virtual Tour

Woodway

Explore

Your Success is My Priority

When you choose to work with me, you’re not just another client—you’re a valued partner. I take the time to understand your unique needs and preferences, ensuring a personalized experience that exceeds your expectations.

Follow Me on Instagram